












Address
128 Mcphail Farms Circle, Anderson, SC
Price
$ 482,000
Property Attributes
- MLS#1604647
- TypeSingle Family
- Listing Status Active
- CountyAnderson
- CityAnderson
- Area052
- NeighborhoodOther
- Zip29621
- StyleTraditional
- Year Built2005
- Taxes$ 1184
- Price$ 482,000
- Bedrooms3
- Full Bathrooms2
- Half Bathrooms1
- Lot Size0.58 Acres
Data Source:
Greater Greenville MLS (GGMLS)
Property Description
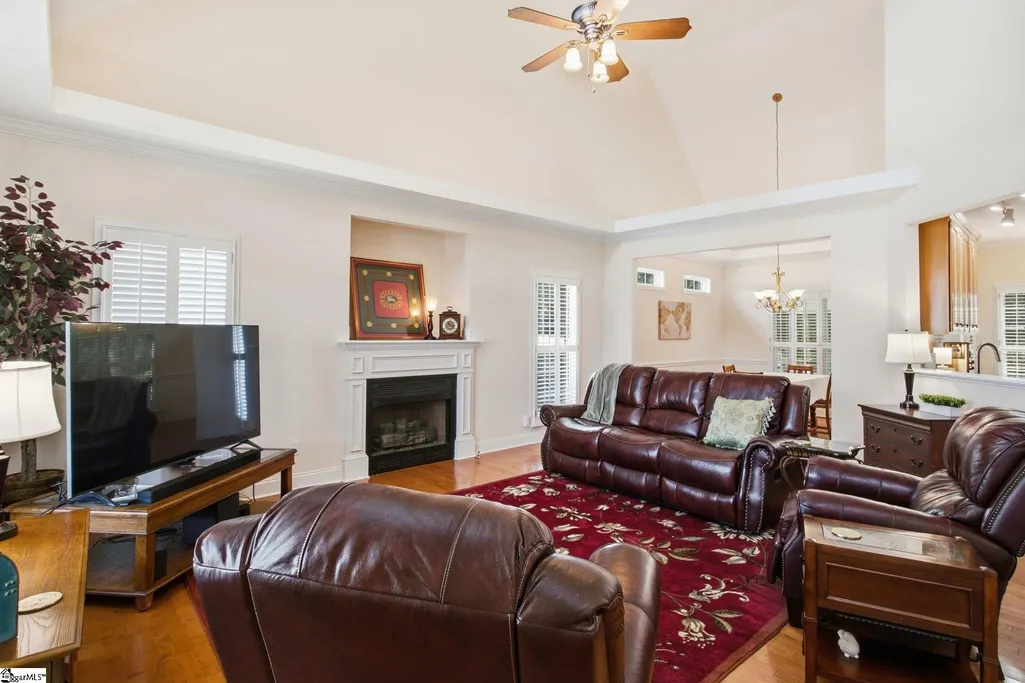
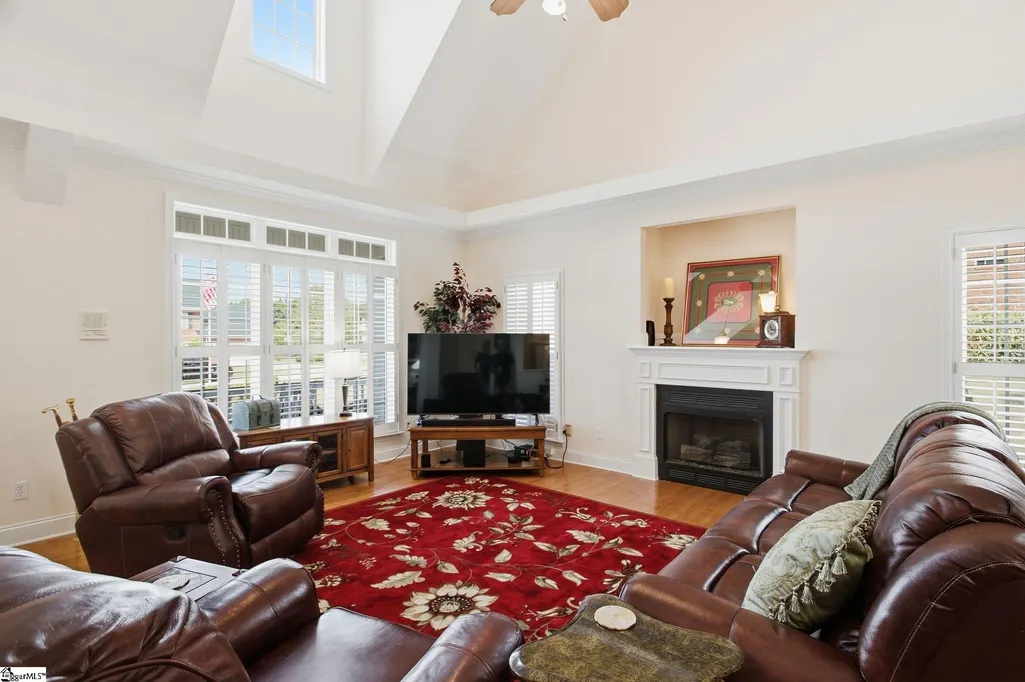
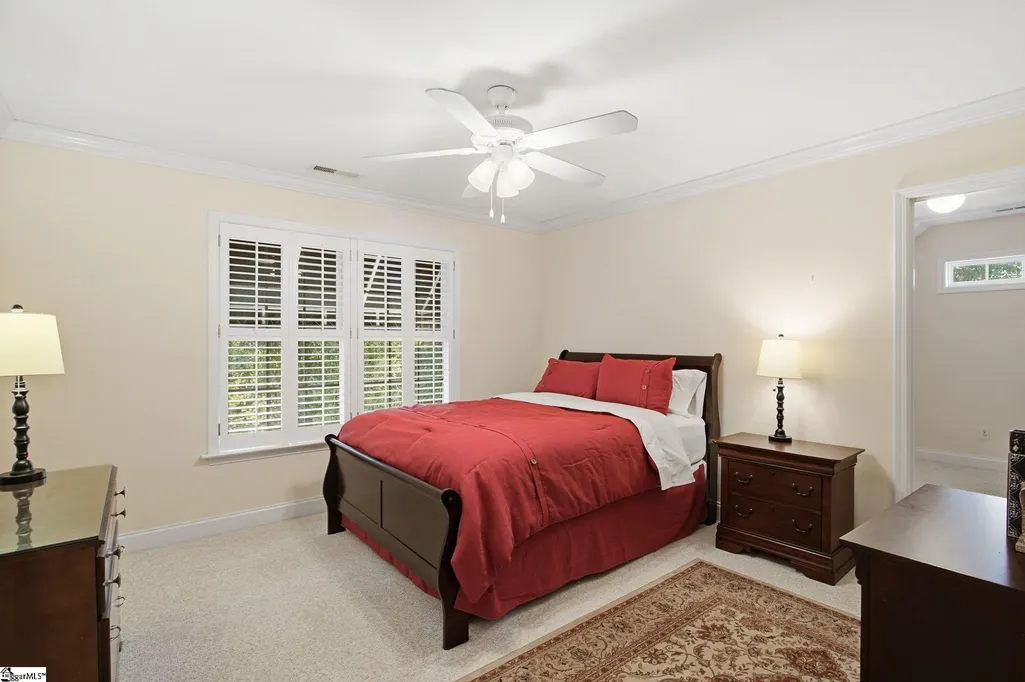
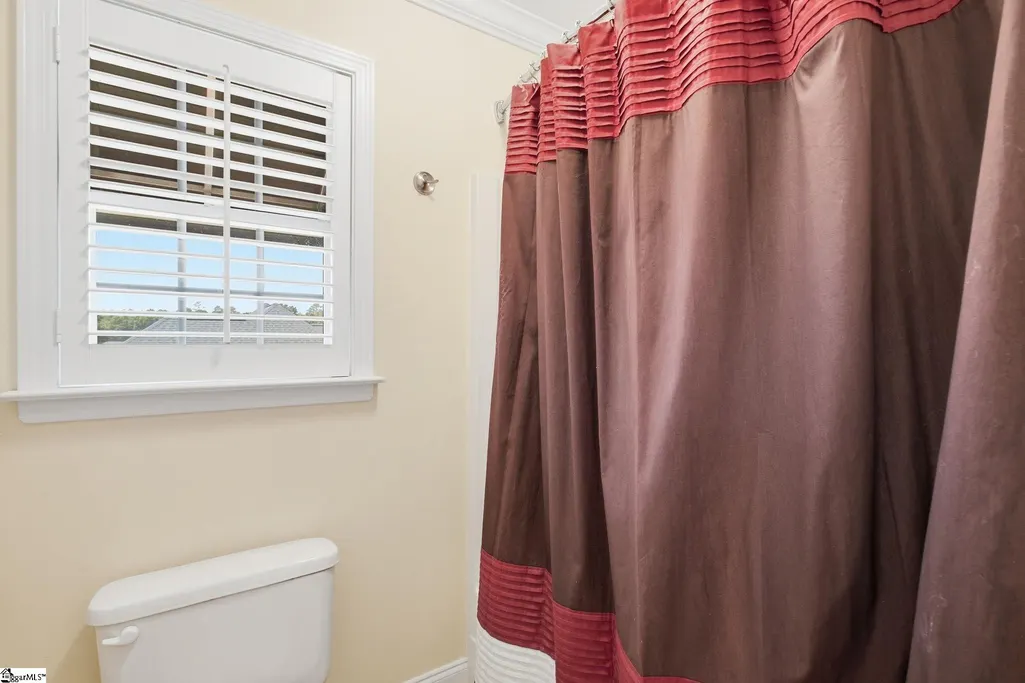
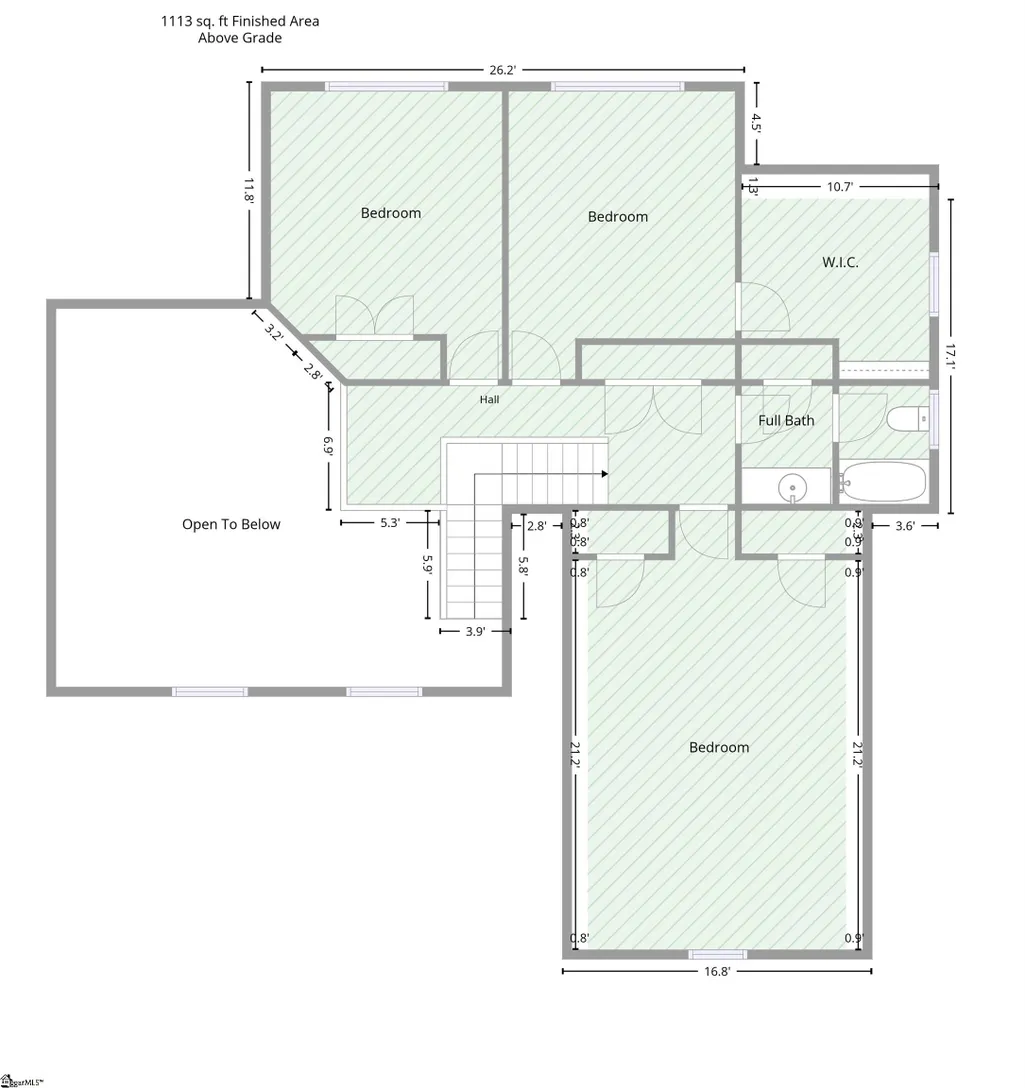
Honor and Home — a meticulously maintained gem in the highly sought-after McPhail Farms community. This beautifully cared-for home reflects the pride and attention to detail of its previous owner, with thoughtful touches throughout. From the moment you arrive, the home's curb appeal stands out. A solar-lit flagpole is centered in the front yard, complemented by patriotic details that continue throughout the property. The welcoming front porch provides an inviting entry and a great place to enjoy the neighborhood. Inside, the home offers a comfortable and functional floor plan with well-appointed living spaces. The living room features a gas-log fireplace, creating a warm focal point, while the dining area is enhanced by crown molding and mood lighting. The kitchen offers granite countertops and ample workspace, making it well suited for both everyday living and entertaining. The primary suite provides a comfortable retreat, while additional bedrooms and flexible living areas offer plenty of space for family, guests, a home office, or hobbies. Upstairs, a spacious loft and additional bedrooms/bonus space provide even more versatility. One of the home's standout features is the cedar three-season room, offering an additional space to relax and enjoy the outdoors for much of the year. The backyard is thoughtfully maintained and includes another raised American flag and a swing area, creating an enjoyable extension of the home's living space. The attached garage provides convenient parking and storage, with an additional parking pad for added flexibility. Located in the established McPhail Farms community, this all-brick neighborhood consists of just 47 homes and offers a well-maintained, established setting. The property is conveniently located near East-West Parkway and is within the T.L. Hanna school district. With its excellent maintenance, thoughtful updates, flexible living spaces, and distinctive details, this McPhail Farms home is ready for its next owner.
| Elementary School | Middle School | High School |
|---|---|---|
| North Pointe Elementary School | McCants Middle School | T. L. Hanna High School |
| Price History | |
|---|---|
| 9/24/2026 | Listed $482,000 |
General Features
| Sewer | Septic Tank |
|---|---|
| Utilities | Cable Available |
| HOA Fee | 250 |
| Topography | Level |
| Property Subtype | Single Family Residence |
| Tax Year | 2025 |
| Community Features | Other |
| Assoc Fee Paid Per | Annually |
| County | Anderson |
| Property Type | Residential |
| HOA | true |
| Attached Garage | true |
| Subdivision Name | Other |
| Garage Y/N | true |
| Status | Active |
| Directions | Hwy 81 turn right on East West Parkway, .4 mile, turn right onto Concord Road, .5 mile McPhail Farms subdivision on the left, see 5th house on the left, flag pole and sign in yard. |
| High School | T. L. Hanna |
| City | Anderson |
| MLS Area | 052 |
| Lot Size Units | Square Feet |
| Lot Size Square Feet | 25264.8 |
| Spa Features | Bath |
| Elementary School | North Pointe |
| Tax Annual Amount | 1184.54 |
| Middle/Junior High School | McCants |
| Building Area Units | Square Feet |
| Living Area Units | Square Feet |
| Standard Status | Active |
| Tax Lot | 20 |
| Gas Y/N | Piedmont Natural Gas |
| Heating | Electric,Forced Air,Multi-Units,Natural Gas |
| Cooling | Central Air,Electric,Multi Units |
| Roof | Architectural |
| Construction Materials | Brick Veneer |
| Property Condition | 21-30 |
| Security Features | Security System Owned,Smoke Detector(s) |
| Appliances | Dishwasher,Disposal,Self Cleaning Oven,Refrigerator,Electric Oven,Free-Standing Electric Range,Microwave,Water Heater |
| Garage Spaces | 2 |
| Association Fee Includes | By-Laws,Restrictive Covenants |
| Patio/Porch Features | Enclosed,Front Porch,Rear Porch |
| Architectural Style | Traditional |
| Stories Count | 2 |
| Levels | Two |
| Full Baths | 2 |
| Year Built | 2005 |
| Disclosures | Seller Disclosure |
| Builder Name | Vision |
Interior Features
| Air Conditioning Y/N | true |
|---|---|
| Heating Y/N | true |
| Fireplace Y/N | true |
| Below Grade Finished Area Unit Type | Square Feet |
| Flooring | Carpet,Ceramic Tile,Wood |
| Total Baths | 3 |
| Interior Amenities | 2 Story Foyer,High Ceilings,Ceiling Fan(s),Vaulted Ceiling(s),Ceiling Smooth,Central Vacuum,Granite Counters,Open Floorplan,Soaking Tub,Walk-In Closet(s),Countertops-Other,Pantry |
| Basement | None |
| Total Fireplaces | 1 |
| Fireplace Features | Gas Log |
| Half Baths | 1 |
| Laundry Features | Walk-in,Electric Dryer Hookup,Washer Hookup,Laundry Room |
| Total Bedrooms | 3 |
| Main Level Bedrooms | 1 |
| Main Level Bathrooms | 1 |
| Kitchen Area | 132 |
| Kitchen Length | 12 |
| Kitchen Width | 11 |
| Primary on Main | 180 |
| Second Bedroom Length | 12 |
| Second Bedroom Width | 15 |
| Bedroom 3 Area | 180 |
| Bedroom 3 Length | 12 |
| Bedroom 3 Width | 15 |
| Living Room Area | 300 |
| Living Room Length | 15 |
| Living Room Width | 20 |
| Primary Bedroom Area | 180 |
| Primary Bedroom Length | 12 |
| Primary Bedroom Width | 15 |
| Dining Room Area | 11 |
| Dining Room Width | 11 |
| Dining Room Area | 121 |
| Window Features | Tilt Out Windows |
| Bedroom 3 Level | Second |
| Second Bedroom Level | Second |
Exterior Features
| Lot Features | 1/2 - Acre,Few Trees,Sprklr In Grnd-Partial Yd |
|---|---|
| Water Source | Public |
| Lot Size Area | 25264.8 |
| Spa | true |
| Lot Size Acres | 0.58 |
| Lot Dimensions | 112 x 227 x 112 x 226 |
| Total Parking | 2 |
| Parking Features | Attached,Parking Pad,Paved,Concrete,Garage Door Opener,Side/Rear Entry,Key Pad Entry,Driveway |
| Foundation Details | Crawl Space |
| Covered Spaces | 2 |
| Exterior Amenities | Under Ground Irrigation |
| Other Equipment | Intercom |
| Door Features | Storm Door(s) |
Amenities
- Foreclosure
- Views
- Short Sale
- New Construction
- Adult 55+
- Lease To Own
- No HOA Fees
- Furnished
- Primary On Main
- Air Conditioning
- Seller Finance
- Green
- Fixer Upper
- Horse
- Golf
- Fireplace
- Deck
- Garage
- Basement
- Pool
Property vs Single Family Average in 29621
Price
Taxes
Year Built
 Information deemed reliable but not guaranteed.
Property information provided courtesy of the Internet Exchange Program of the Greenville Association of Realtors.
The information being provided is for consumers personal, non-commercial use and may not be used for any purpose other than to identify prospective properties consumers may be interested in purchasing.
Data is updated as of September 23, 2026 12:57 PM UTC
Information deemed reliable but not guaranteed.
Property information provided courtesy of the Internet Exchange Program of the Greenville Association of Realtors.
The information being provided is for consumers personal, non-commercial use and may not be used for any purpose other than to identify prospective properties consumers may be interested in purchasing.
Data is updated as of September 23, 2026 12:57 PM UTC
