






Address
465 Boiter Road, Williamston, SC
Price
$ 320,000
Property Attributes
- MLS#1604580
- TypeSingle Family
- Listing Status Active
- CountyAnderson
- CityWilliamston
- Area052
- NeighborhoodNone
- Zip29697
- StyleRanch
- Year Built2003
- Taxes$ 2156
- Price$ 320,000
- Bedrooms3
- Full Bathrooms2
- Half Bathrooms0
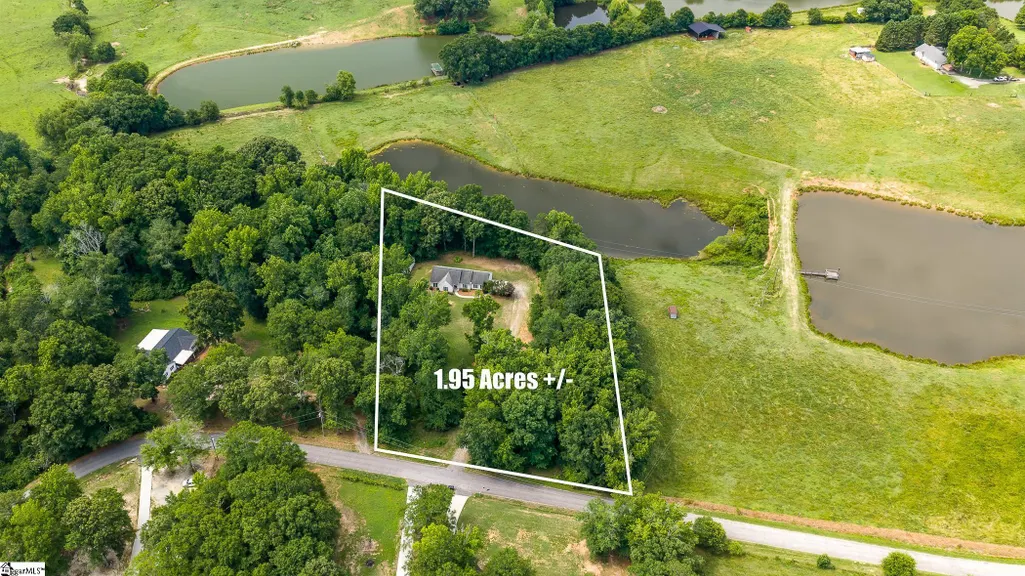
- Lot Size1.95 Acres
Data Source:
Greater Greenville MLS (GGMLS)
Property Description
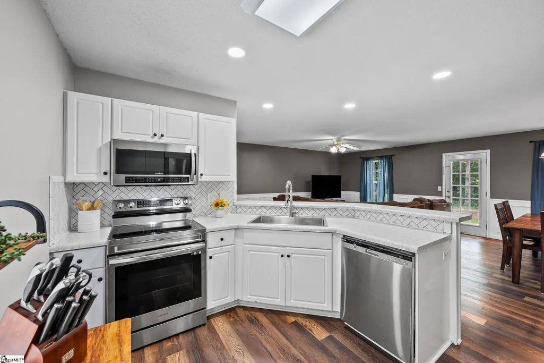
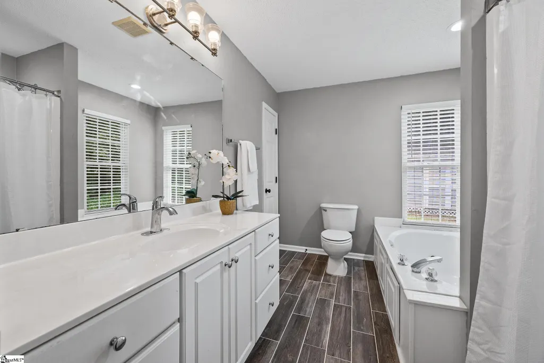
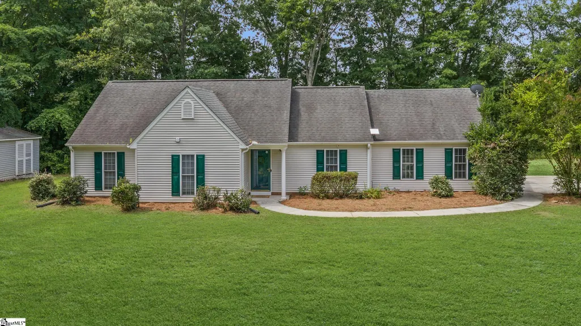
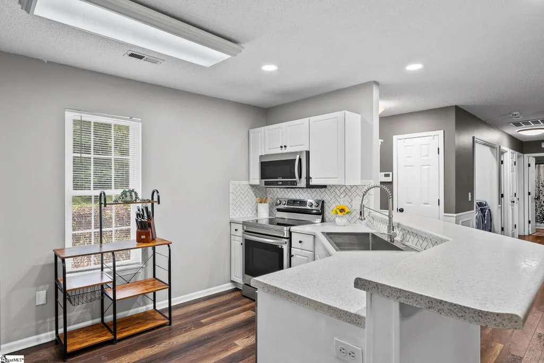
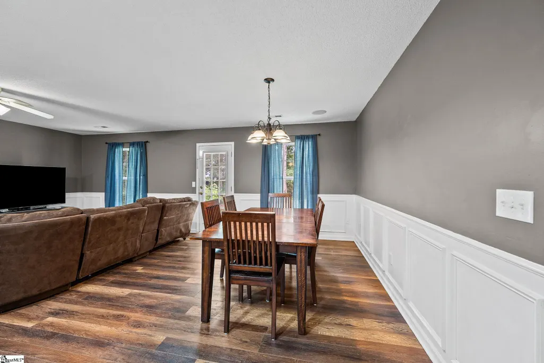
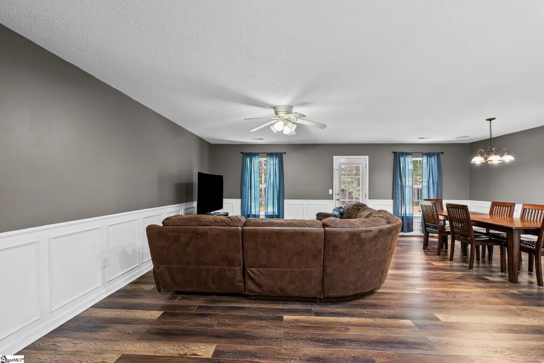
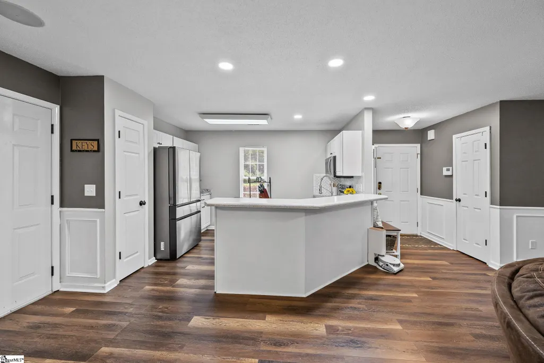
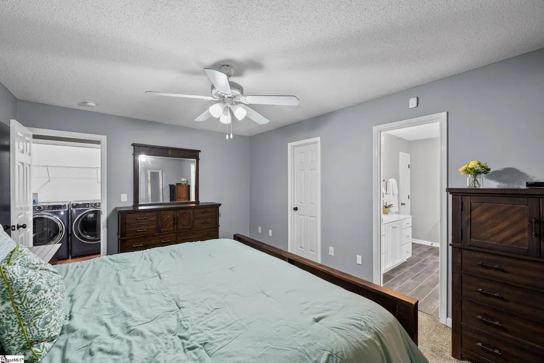
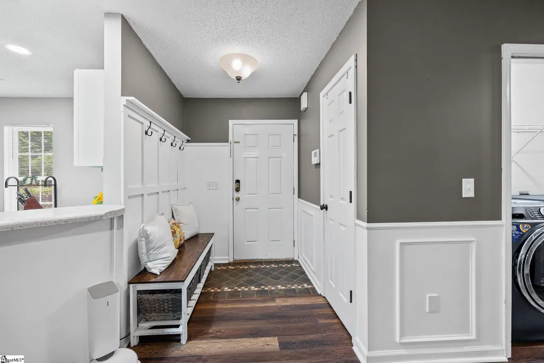
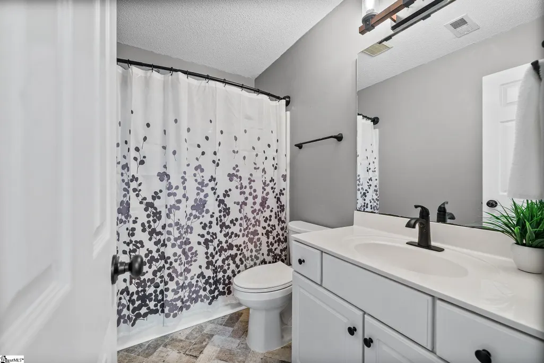
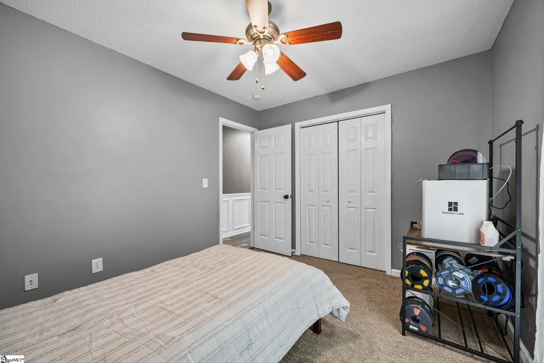
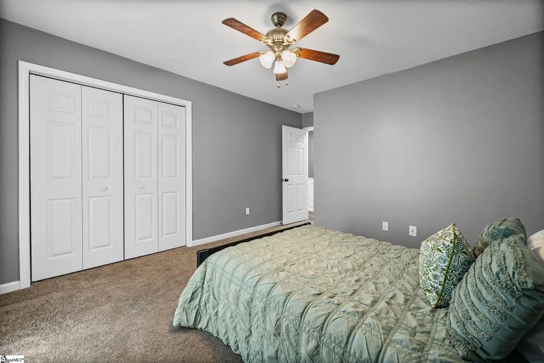
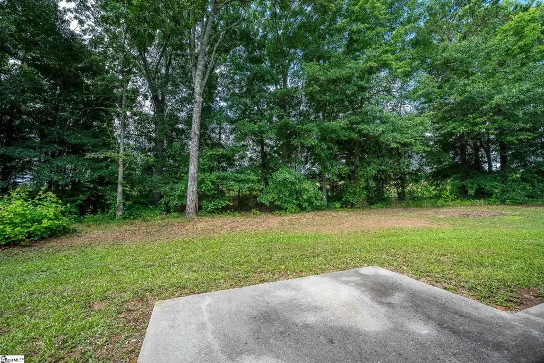
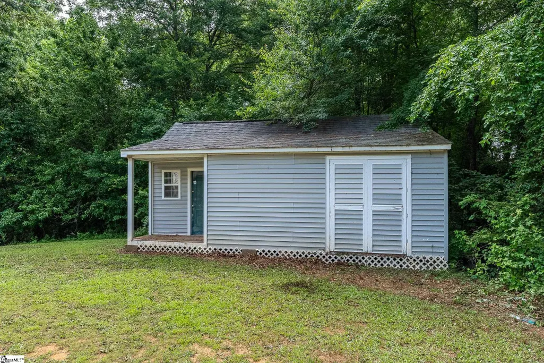
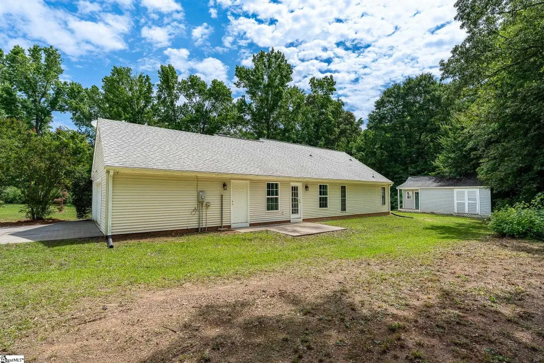
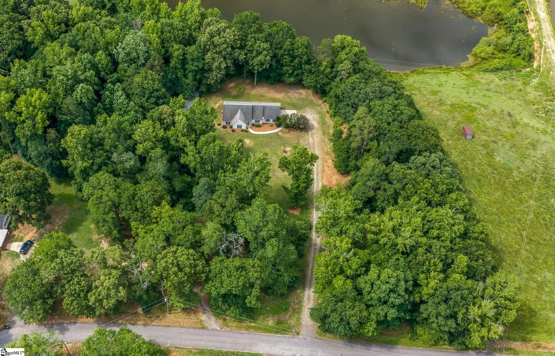
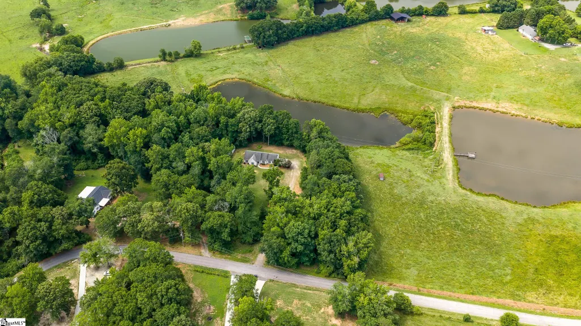
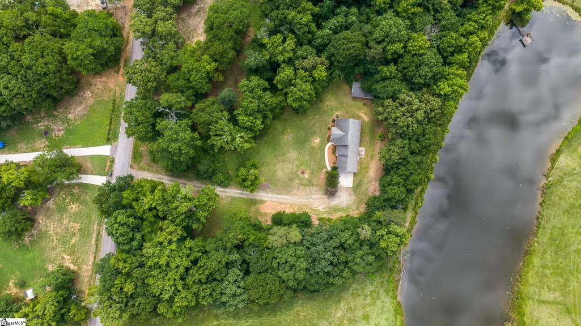
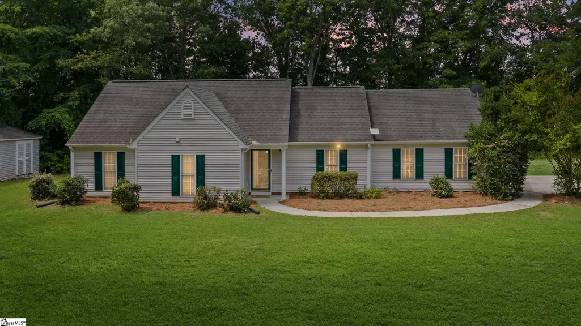
Back on the market and fully refreshed with a brand-new roof, new HVAC system, updated kitchen countertops, and more, giving you total peace of mind for years to come! Set on nearly 2 private acres, this updated one-level home offers the space you've been looking for with the ultimate convenience of true move-in-ready living. With 3 bedrooms, 2 bathrooms, and 1,373 square feet, there's plenty of room inside, while the expansive property provides endless possibilities outside for gardening, a future workshop, recreation, or simply enjoying the peaceful surroundings. Inside, you'll find a bright, open floor plan with fresh interior paint in a modern neutral palette and luxury vinyl plank flooring throughout the main living areas. The living, dining, and kitchen spaces flow together with ease, creating a comfortable layout for both everyday living and entertaining. The split-bedroom floor plan provides ideal privacy for the spacious primary suite, complete with an ensuite bathroom featuring a soaking tub and separate shower. Two additional bedrooms and a second full bathroom offer complete flexibility for family, guests, or a dedicated home office. The convenience of single-level living means no stairs and a layout designed for effortless everyday life. Located in a USDA financing-eligible area, this property combines the tranquility of country living with quick access to nearby conveniences. Williamston is just minutes away, while Anderson and beautiful Lake Hartwell are approximately 20 minutes from your front door. Downtown Greenville, with its renowned dining, shopping, and entertainment, is less than 30 minutes away. If you've been searching for acreage without sacrificing convenience or major upgrades, 465 Boiter Road delivers the best of both. Enjoy the freedom of nearly two acres, the comfort of a thoroughly updated home, and the opportunity to make this property your own. Schedule your private showing today before it's gone again!
| Elementary School | Middle School | High School |
|---|---|---|
| Cedar Grove Elementary School | Palmetto Middle School | Palmetto High School |
| Price History | |
|---|---|
| 9/23/2026 | Listed $320,000 |
General Features
| Sewer | Septic Tank |
|---|---|
| Utilities | Underground Utilities |
| Property Subtype | Single Family Residence |
| Tax Year | 2025 |
| Community Features | Street Lights,Playground,Pool,Sidewalks |
| County | Anderson |
| Property Type | Residential |
| HOA | false |
| Attached Garage | true |
| Subdivision Name | None |
| Garage Y/N | true |
| Status | Active |
| Directions | Via I-85 S. Take Cleveland St and Pearl Ave to S Church St. Take I-185 S and I-85 S/US-29 S to State Hwy 144 in Anderson County. Continue on State Hwy 144. Drive to Boiter Rd. House is on the right. |
| High School | Palmetto |
| City | Williamston |
| MLS Area | 052 |
| Lot Size Units | Acres |
| Lot Size Square Feet | 84942 |
| Carport Y/N | true |
| Spa Features | Bath |
| Elementary School | Cedar Grove |
| Tax Annual Amount | 2156.36 |
| Middle/Junior High School | Palmetto |
| Building Area Units | Square Feet |
| Living Area Units | Square Feet |
| Standard Status | Active |
| Heating | Electric,Forced Air,Heat Pump |
| Cooling | Central Air,Electric |
| Roof | Composition |
| Construction Materials | Vinyl Siding |
| Property Condition | 21-30 |
| Security Features | Smoke Detector(s) |
| Appliances | Cooktop,Dishwasher,Self Cleaning Oven,Refrigerator,Electric Cooktop,Electric Oven,Range Hood,Electric Water Heater |
| Garage Spaces | 2 |
| Association Fee Includes | None |
| Patio/Porch Features | Patio |
| Architectural Style | Ranch |
| Stories Count | 1 |
| Levels | One |
| Full Baths | 2 |
| Year Built | 2003 |
| Disclosures | Seller Disclosure |
Interior Features
| Air Conditioning Y/N | true |
|---|---|
| Heating Y/N | true |
| Fireplace Y/N | false |
| Below Grade Finished Area Unit Type | Square Feet |
| Flooring | Carpet,Ceramic Tile,Wood,Stone |
| Total Baths | 2 |
| Interior Amenities | Ceiling Fan(s),Open Floorplan,Soaking Tub,Walk-In Closet(s),Laminate Counters,Pantry |
| Basement | None |
| Fireplace Features | None |
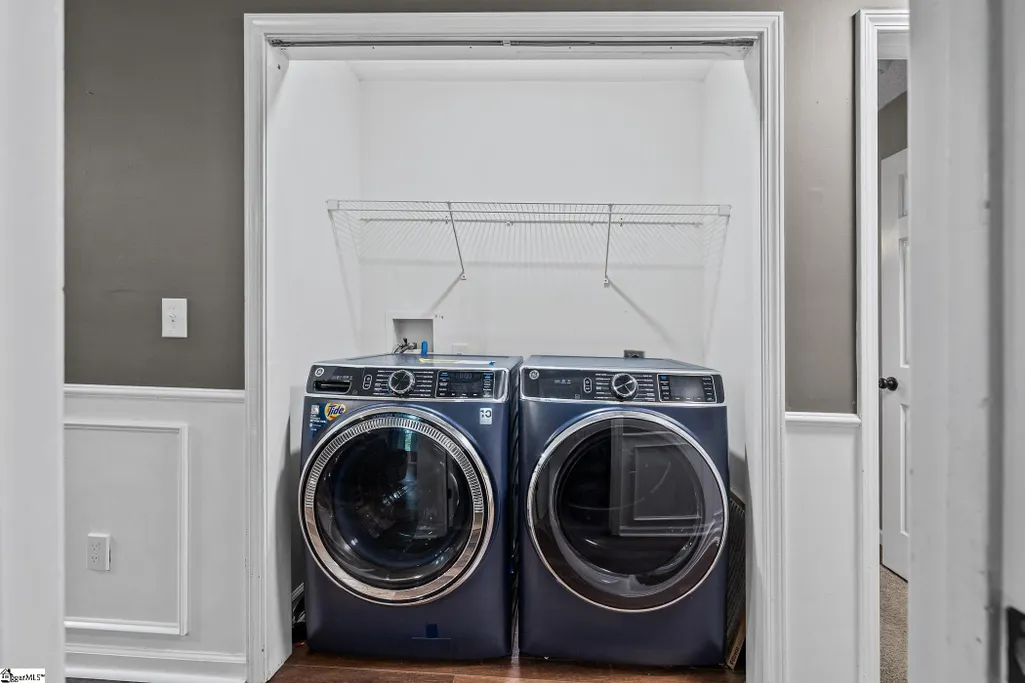
| Laundry Features | 1st Floor,Electric Dryer Hookup |
| Total Bedrooms | 3 |
| Main Level Bedrooms | 3 |
| Main Level Bathrooms | 2 |
| Kitchen Area | 130 |
| Kitchen Length | 13 |
| Kitchen Width | 10 |
| Primary on Main | 120 |
| Second Bedroom Length | 12 |
| Second Bedroom Width | 10 |
| Bedroom 3 Area | 180 |
| Bedroom 3 Length | 12 |
| Bedroom 3 Width | 15 |
| Living Room Area | 195 |
| Living Room Length | 13 |
| Living Room Width | 15 |
| Primary Bedroom Area | 192 |
| Primary Bedroom Length | 12 |
| Primary Bedroom Width | 16 |
| Dining Room Area | 9 |
| Dining Room Width | 15 |
| Dining Room Area | 135 |
| Window Features | Storm Window(s),Vinyl/Aluminum Trim,Insulated Windows |
Exterior Features
| Lot Features | 1 - 2 Acres,Sloped,Few Trees,Wooded |
|---|---|
| Water Source | Public |
| Lot Size Area | 1.95 |
| Spa | true |
| Lot Size Acres | 1.95 |
| Total Parking | 2 |
| Parking Features | Attached,Unpaved,Carport |
| Foundation Details | Slab |
| Covered Spaces | 2 |
| Door Features | Storm Door(s) |
Amenities
- Foreclosure
- Views
- Short Sale
- New Construction
- Adult 55+
- Lease To Own
- No HOA Fees
- Furnished
- Primary On Main
- Air Conditioning
- Seller Finance
- Green
- Fixer Upper
- Horse
- Golf
- Fireplace
- Deck
- Garage
- Basement
- Pool
Property vs Single Family Average in 29697
Price
Taxes
Year Built
 Information deemed reliable but not guaranteed.
Property information provided courtesy of the Internet Exchange Program of the Greenville Association of Realtors.
The information being provided is for consumers personal, non-commercial use and may not be used for any purpose other than to identify prospective properties consumers may be interested in purchasing.
Data is updated as of September 23, 2026 12:57 PM UTC
Information deemed reliable but not guaranteed.
Property information provided courtesy of the Internet Exchange Program of the Greenville Association of Realtors.
The information being provided is for consumers personal, non-commercial use and may not be used for any purpose other than to identify prospective properties consumers may be interested in purchasing.
Data is updated as of September 23, 2026 12:57 PM UTC
