





Address
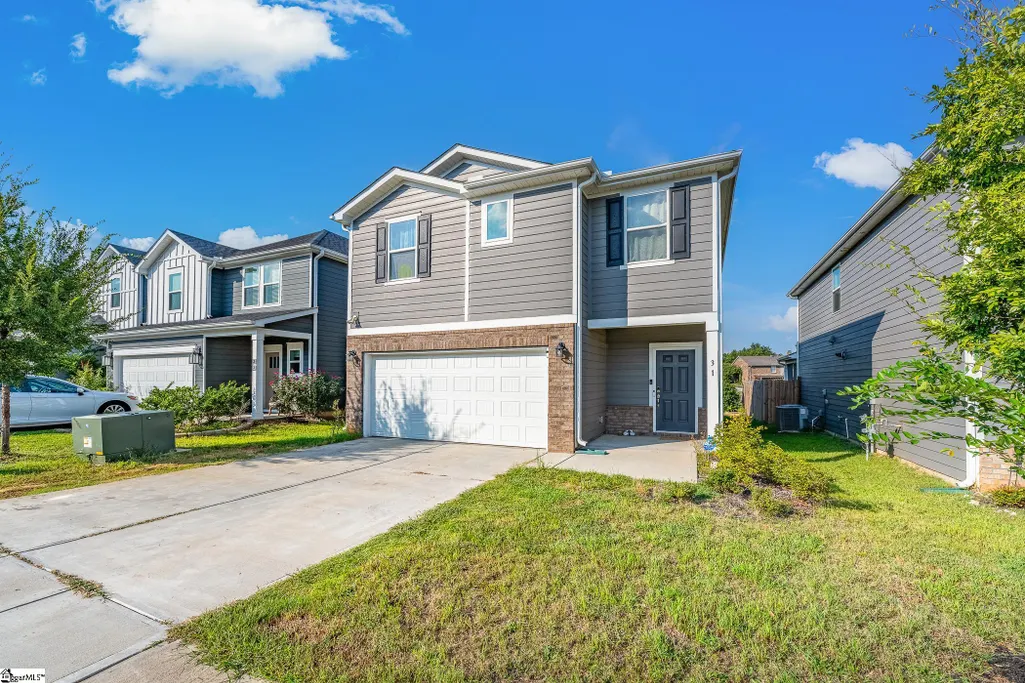
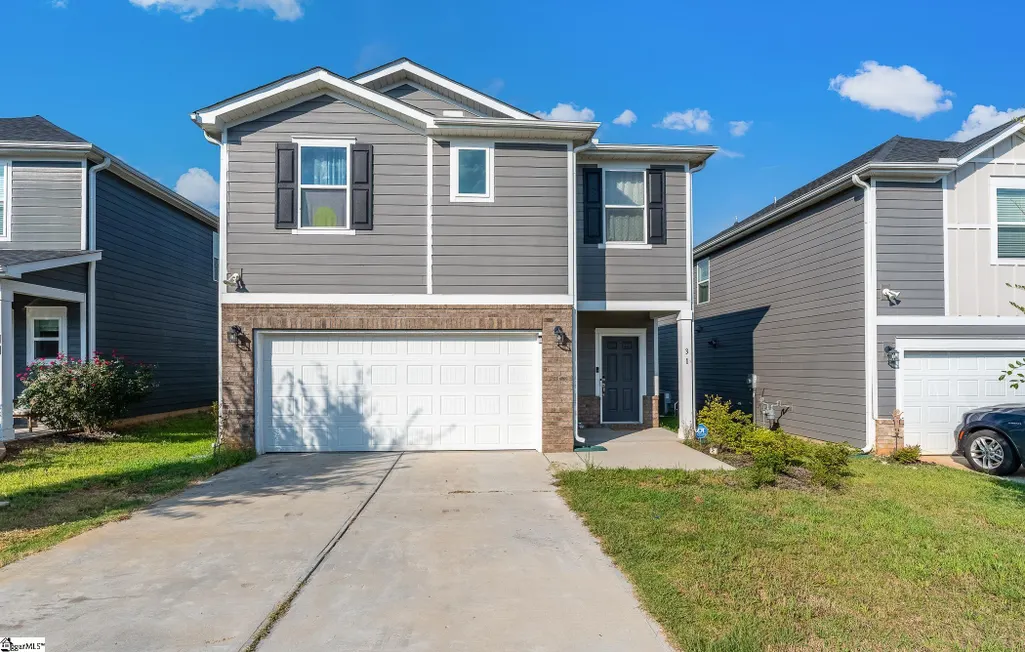
31 Cavell Drive, Greenville, SC
Price
$ 350,000
Property Attributes
- MLS#1604455
- TypeSingle Family
- Listing Status Active
- CountyGreenville
- CityGreenville
- Area041
- NeighborhoodAlston Chase
- Zip29607-5586
- StyleCraftsman
- Year Built2023
- Taxes$ 2222
- Price$ 350,000
- Bedrooms3
- Full Bathrooms2
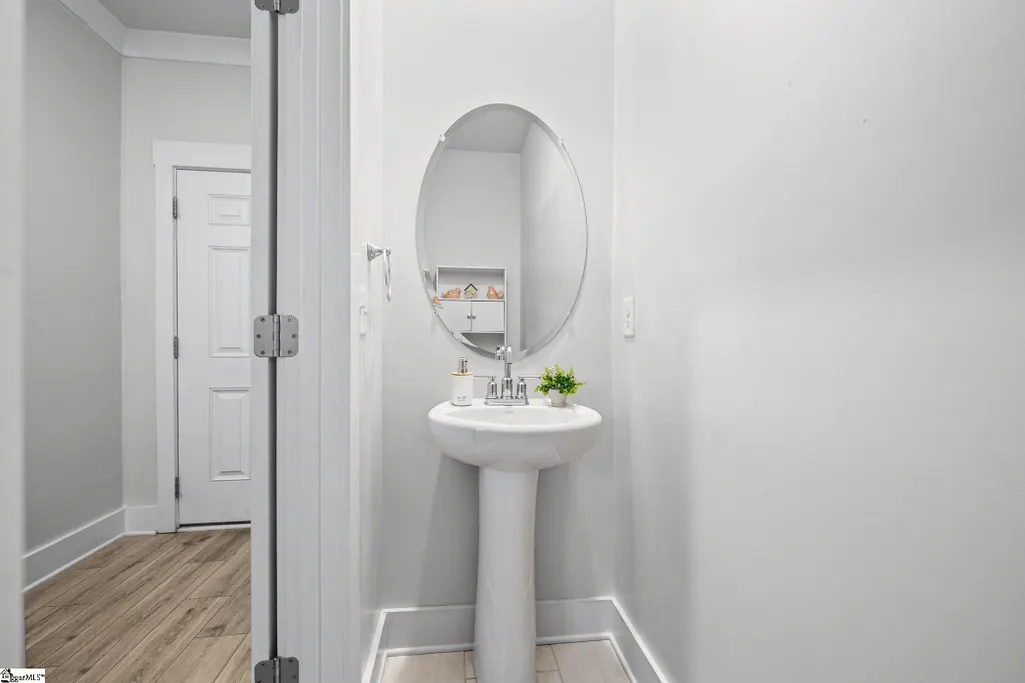
- Half Bathrooms1
- Lot Size0.17 Acres
Data Source:
Greater Greenville MLS (GGMLS)
Property Description
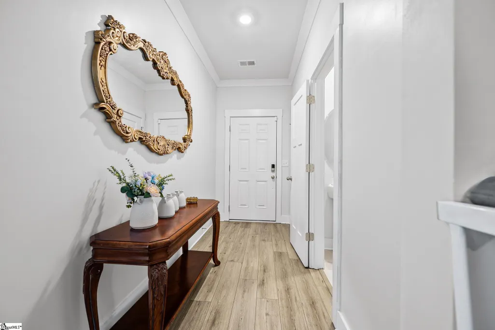
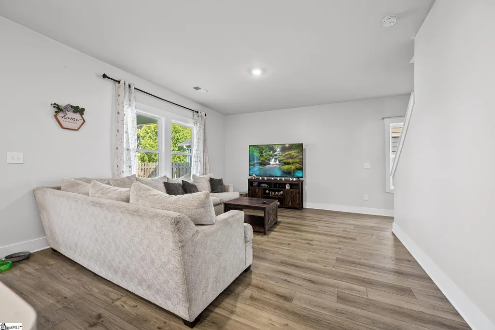
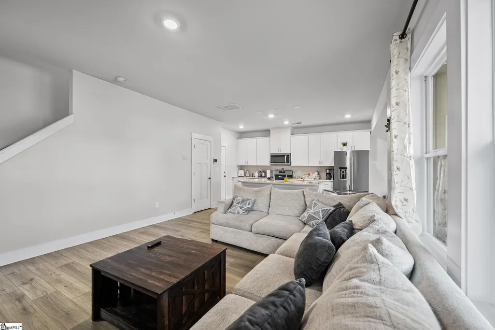
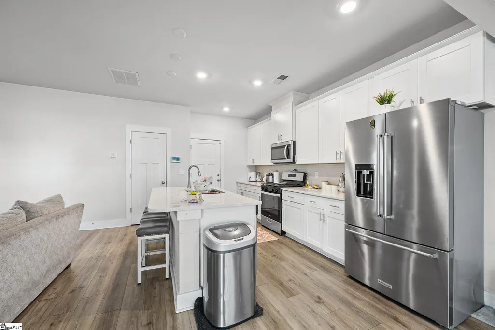
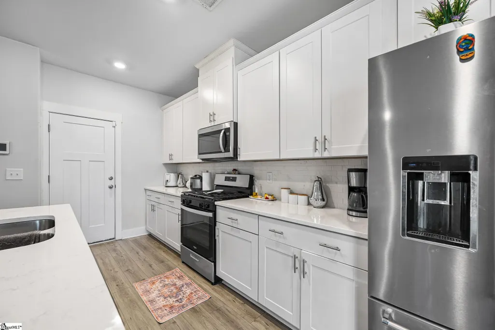
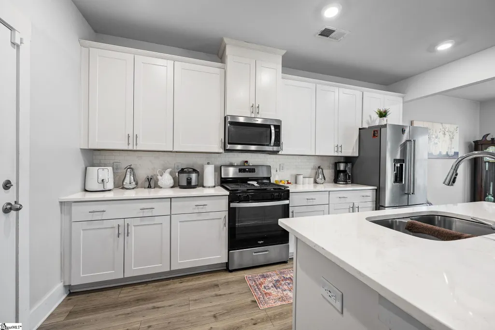
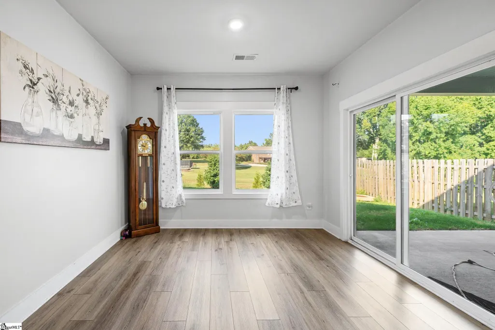
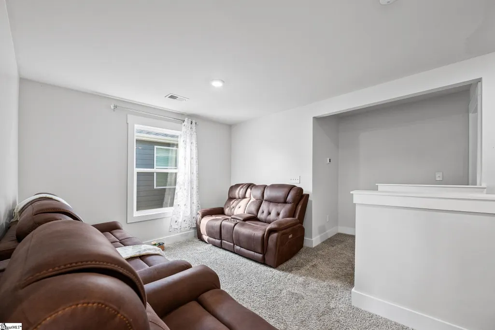
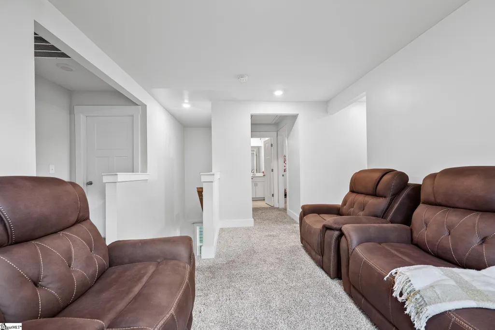
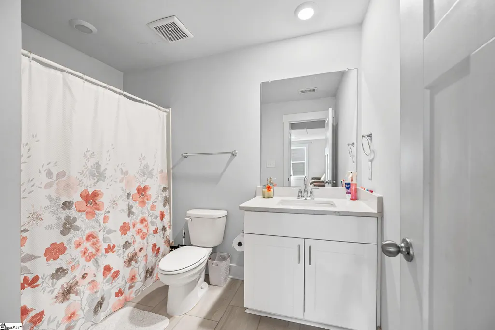
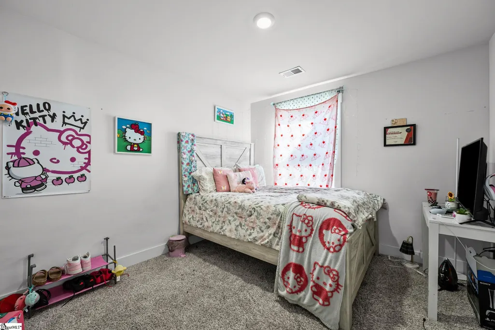
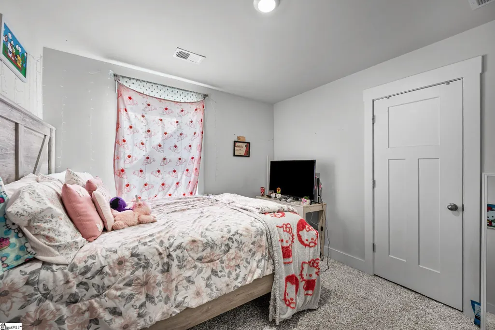
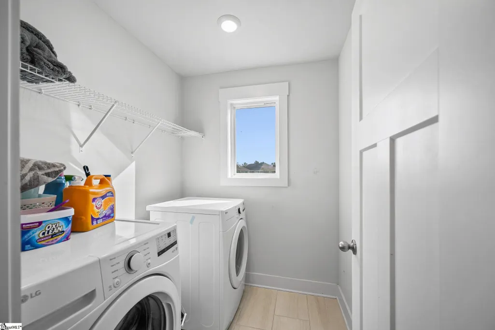
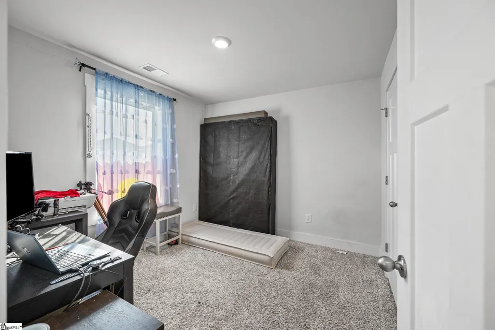
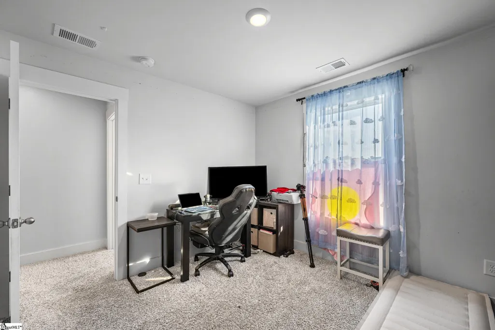
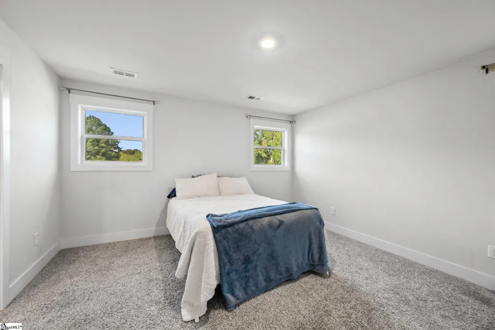
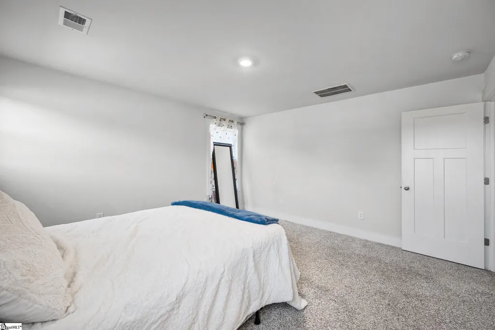
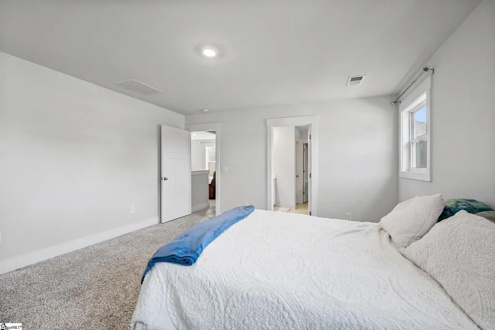
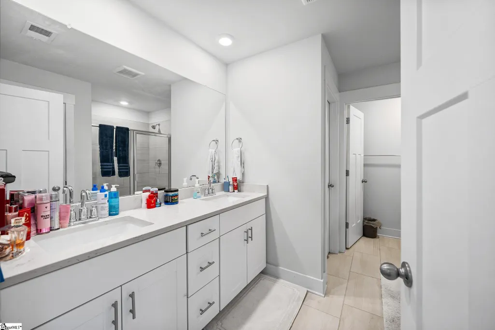
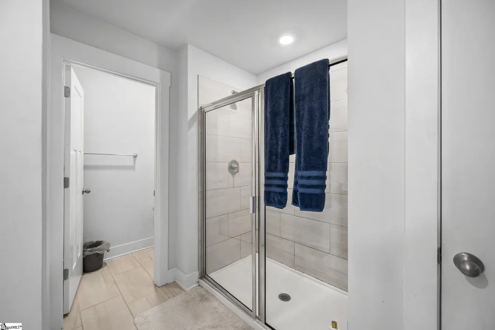
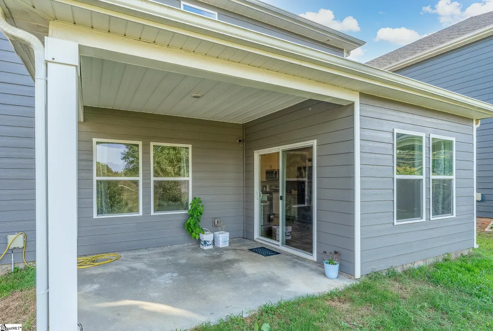
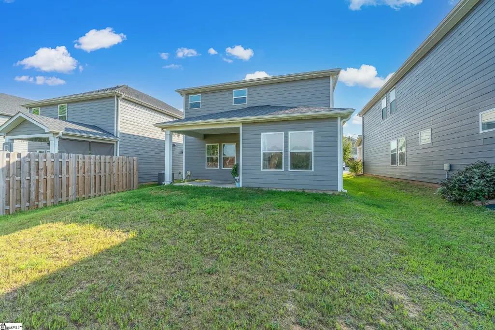
Welcome to 31 Cavell Drive. A home designed for the way you want to live. Built in 2023, this modern home offers 3 bedrooms, 2½ bathrooms, and a bright, open-concept layout. Picture mornings around the spacious kitchen island, relaxing evenings in the comfortable living area, or transforming the upstairs loft into your ideal office, media room, or second lounge. All bedrooms and the laundry room are conveniently located upstairs, while the rear patio creates the perfect setting for grilling, entertaining, or unwinding after a long day. An attached 2-car garage provides additional parking and storage. Located in Alston Chase near Mauldin and Simpsonville, you’ll enjoy convenient access to shopping, dining, Woodruff Road, I-385, I-85, and Downtown Greenville. Come experience the comfort, convenience, and possibilities waiting for you at 31 Cavell Drive!
| Elementary School | Middle School | High School |
|---|---|---|
| Greenbrier Elementary School | Hillcrest Middle School | Hillcrest High School |
| Price History | |
|---|---|
| 9/22/2026 | Listed $350,000 |
General Features
| Sewer | Public Sewer |
|---|---|
| HOA Fee | 455 |
| Topography | Level |
| Property Subtype | Single Family Residence |
| Tax Year | 2025 |
| Community Features | Common Areas |
| Assoc Fee Paid Per | Annually |
| County | Greenville |
| Property Type | Residential |
| HOA | true |
| Attached Garage | true |
| Subdivision Name | Alston Chase |
| Garage Y/N | true |
| Status | Active |
| Directions | From I-185, take Exit 4 toward Fork Shoals Road. Turn left on Log Shoals Road, then right on Cavell Drive. Home is on the left. |
| High School | Hillcrest |
| City | Greenville |
| MLS Area | 041 |
| Lot Size Units | Square Feet |
| Lot Size Square Feet | 7405.2 |
| Elementary School | Greenbrier |
| Tax Annual Amount | 2222.38 |
| Middle/Junior High School | Hillcrest |
| Building Area Units | Square Feet |
| Living Area Units | Square Feet |
| Standard Status | Active |
| Tax Lot | 0008 |
| Heating | Electric |
| Cooling | Electric |
| Roof | Architectural |
| Construction Materials | Brick Veneer,Hardboard Siding |
| Property Condition | 1-5 |
| Appliances | Dishwasher,Disposal,Electric Oven,Microwave-Convection,Gas Water Heater,Tankless Water Heater |
| Garage Spaces | 2 |
| Association Fee Includes | None |
| Patio/Porch Features | Patio |
| Architectural Style | Craftsman |
| Stories Count | 2 |
| Levels | Two |
| Full Baths | 2 |
| Year Built | 2023 |
| Disclosures | Seller Disclosure |
| Accessibility | Attic Stairs Disappearing |
| Builder Name | Meritage Homes |
Interior Features
| Air Conditioning Y/N | true |
|---|---|
| Heating Y/N | true |
| Fireplace Y/N | true |
| Below Grade Finished Area Unit Type | Square Feet |
| Flooring | Carpet,Ceramic Tile,Vinyl |
| Total Baths | 3 |
| Interior Amenities | Countertops-Solid Surface,Open Floorplan,Walk-In Closet(s),Pantry |
| Basement | None |
| Total Fireplaces | 1 |
| Fireplace Features | Gas Starter |
| Half Baths | 1 |
| Laundry Features | 2nd Floor,Walk-in,Electric Dryer Hookup |
| Total Bedrooms | 3 |
| Kitchen Area | 196 |
| Kitchen Length | 14 |
| Kitchen Width | 14 |
| Primary on Main | 100 |
| Second Bedroom Length | 10 |
| Second Bedroom Width | 10 |
| Bedroom 3 Area | 110 |
| Bedroom 3 Length | 10 |
| Bedroom 3 Width | 11 |
| Primary Bedroom Area | 196 |
| Primary Bedroom Length | 14 |
| Primary Bedroom Width | 14 |
| Dining Room Area | 11 |
| Dining Room Width | 10 |
| Dining Room Area | 110 |
| Bedroom 3 Level | Second |
| Second Bedroom Level | Second |
| Family Room Area | 224 |
| Family Room Length | 16 |
| Family Room Width | 14 |
Exterior Features
| Lot Features | 1/2 Acre or Less,Few Trees |
|---|---|
| Water Source | Public |
| Lot Size Area | 7405.2 |
| Lot Size Acres | 0.17 |
| Lot Dimensions | 40 x 125 |
| Total Parking | 2 |
| Parking Features | Attached,Paved |
| Foundation Details | Slab |
| Covered Spaces | 2 |
Amenities
- Foreclosure
- Views
- Short Sale
- New Construction
- Adult 55+
- Lease To Own
- No HOA Fees
- Furnished
- Primary On Main
- Air Conditioning
- Seller Finance
- Green
- Fixer Upper
- Horse
- Golf
- Fireplace
- Deck
- Garage
- Basement
- Pool
 Information deemed reliable but not guaranteed.
Property information provided courtesy of the Internet Exchange Program of the Greenville Association of Realtors.
The information being provided is for consumers personal, non-commercial use and may not be used for any purpose other than to identify prospective properties consumers may be interested in purchasing.
Data is updated as of September 21, 2026 11:39 PM UTC
Information deemed reliable but not guaranteed.
Property information provided courtesy of the Internet Exchange Program of the Greenville Association of Realtors.
The information being provided is for consumers personal, non-commercial use and may not be used for any purpose other than to identify prospective properties consumers may be interested in purchasing.
Data is updated as of September 21, 2026 11:39 PM UTC
