






Address
322 Long Grove Lane, Greer, SC
Price
$ 269,000
Property Attributes
- MLS#1604417
- TypeSingle Family
- Listing Status Active
- CountyGREENVILLE
- CityGreer
- Area021
- NeighborhoodMagnolia Green
- Zip29650
- StyleTraditional
- Year Built2021
- Taxes$ 1916
- Price$ 269,000
- Bedrooms3
- Full Bathrooms2
- Half Bathrooms1
- Sqr Footage1400
- Lot Size0.1 Acres
Data Source:
Greater Greenville MLS (GGMLS)
Property Description
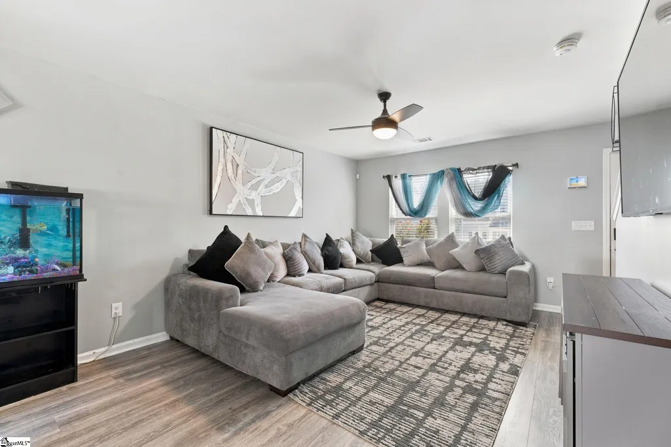
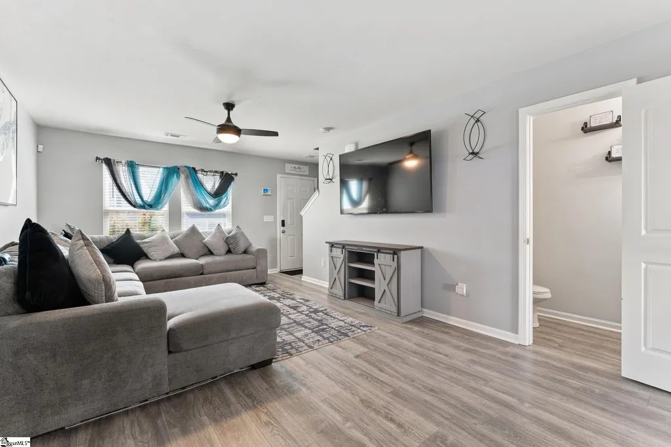
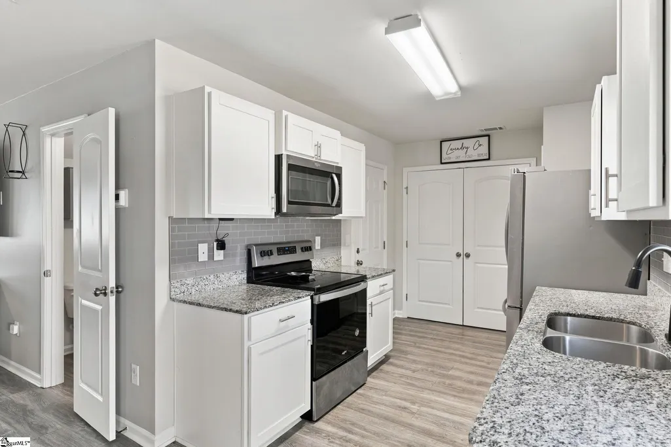
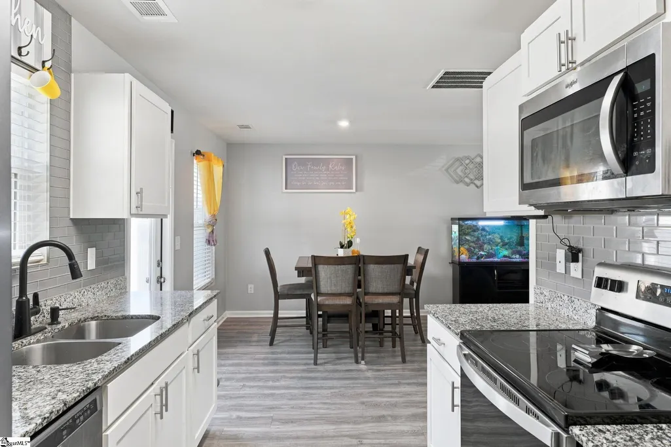
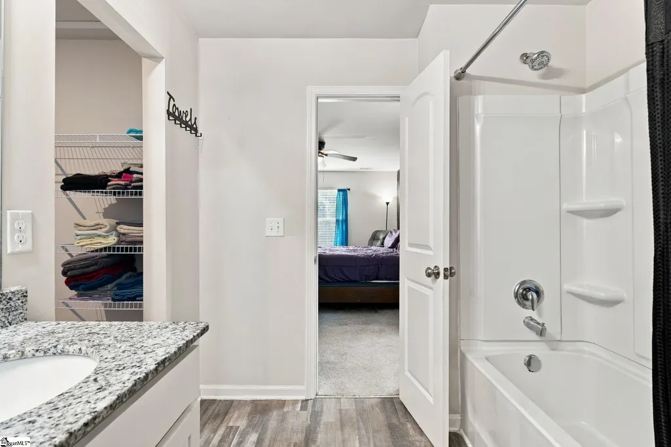
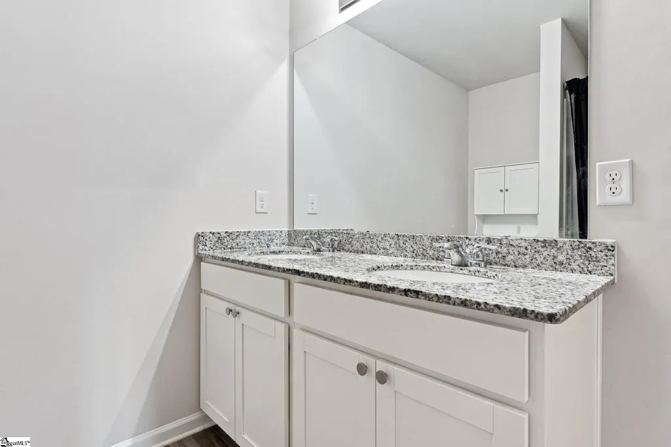
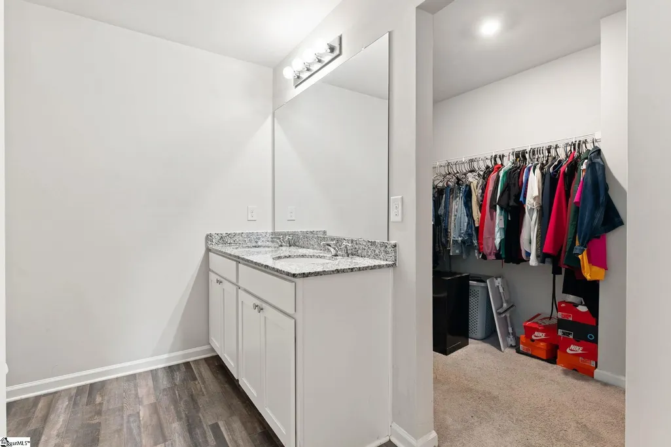
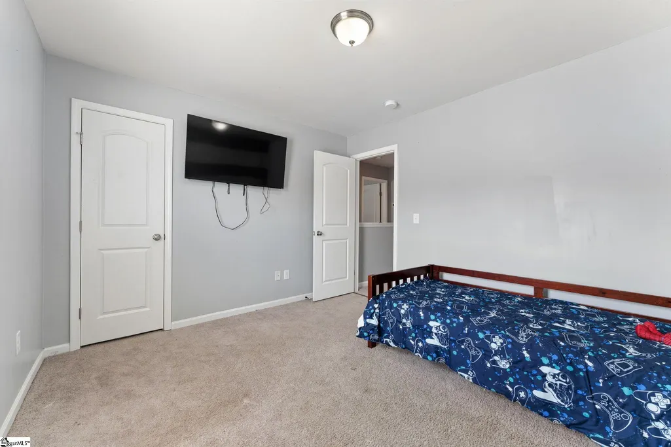
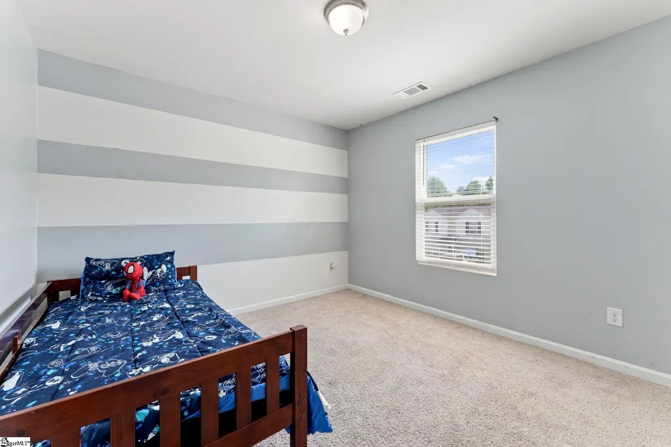
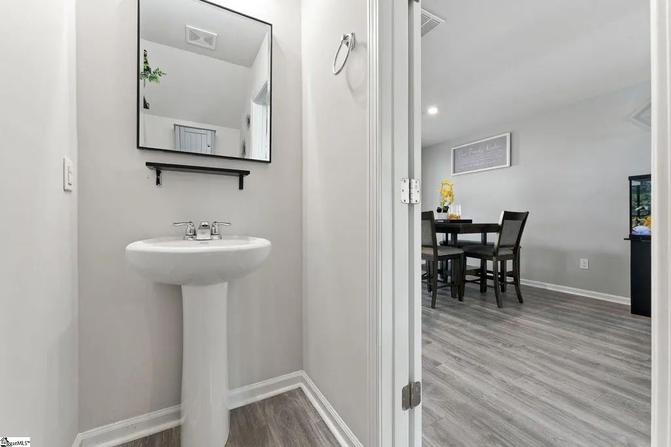
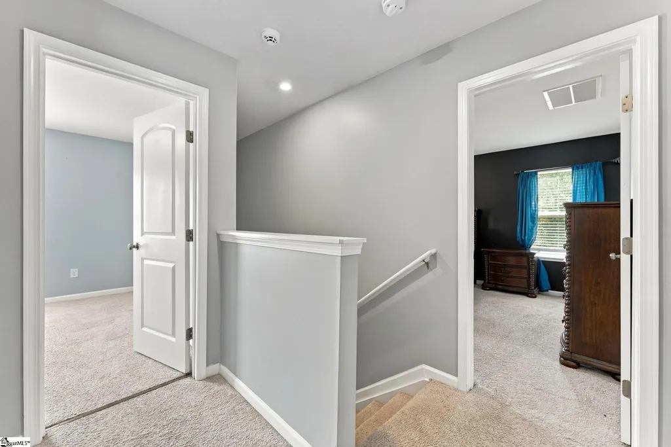
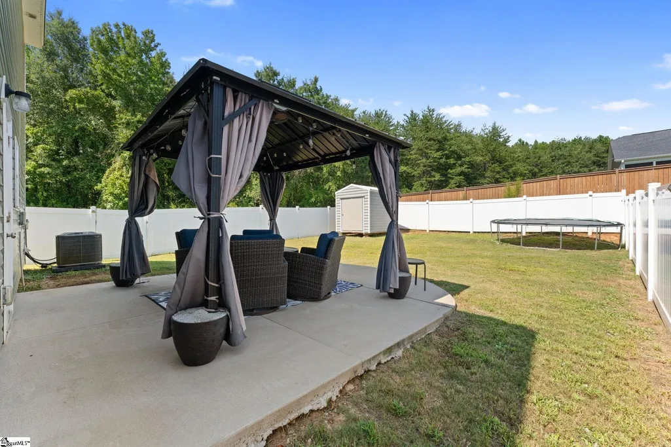
Welcome to 322 Long Grove Lane, where thoughtful design and everyday comfort come together in the heart of Greer. Built in 2021, this 3-bedroom, 2.5-bath home offers the kind of layout that makes daily life feel easy. The main level gives you an inviting space to gather, dine, and spend time together, while the upstairs layout creates a comfortable separation between the primary suite and the additional bedrooms. The primary suite is a relaxing retreat at the end of the day, with a walk-in closet and spacious bath featuring dual sinks. Outside, the fenced backyard gives you room to enjoy your own private outdoor space, whether you're having friends over, enjoying a quiet afternoon under the gazebo, or simply letting the day slow down. The patio and storage shed add even more practicality without sacrificing the enjoyment of the yard. Set on a corner lot in Magnolia Green, this home offers the convenience of newer construction without the wait of building from scratch. With its functional layout, inviting outdoor space, and convenient Greer location, 322 Long Grove Lane is a home that works just as well for everyday living as it does for entertaining. **All measurements, square footage, and dimensions are approximate and deemed reliable but not guaranteed. Buyer and/or buyer’s agent to independently verify all information deemed important. **Disclosure: Listing agent is related to seller.
| Elementary School | Middle School | High School |
|---|---|---|
| Chandler Creek Elementary School | Greer Middle School | Greer High School |
| Price History | |
|---|---|
| 9/22/2026 | Listed $269,000 |
General Features
| Sewer | Public Sewer |
|---|---|
| Heating | Other |
| Cooling | Other |
| Utilities | Underground Utilities |
| Roof | Composition |
| Appliances | Cooktop,Dishwasher,Convection Oven,Refrigerator,Microwave |
| Garage Spaces | 1 |
| Association Fee Includes | Street Lights |
| Patio/Porch Features | Patio |
| Architectural Style | Traditional |
| Security Features | Smoke Detector(s) |
| Construction Materials | Vinyl Siding |
| Pets Allowed | Yes |
| Year Built | 2021 |
| Stories Count | 2 |
| Levels | Two |
| Property Subtype | Single Family Residence |
| Tax Year | 2025 |
| Assoc Fee Paid Per | Other |
| County | Greenville |
| New Construction | No |
| Property Type | Residential |
| HOA | Yes |
| Attached Garage | Yes |
| Subdivision Name | Magnolia Green |
| Garage Y/N | Yes |
| Full Baths | 2 |
| Status | Active |
| Directions | Wade Hampton Blvd to W Poinsett St. Right on Pennsylvania Ave. Right on Jones Ave. Right on Magnolia Green Dr. Left on Long Grove Ln. Home is at 322 Long Grove Ln. |
| High School | Greer |
| City | Greer |
| Disclosures | Seller Disclosure |
| Senior Community Y/N | No |
| MLS Area | 021 |
| Lot Size Units | Square Feet |
| Lot Size Square Feet | 4356 |
| Carport Y/N | No |
| Elementary School | Chandler Creek |
| Tax Annual Amount | 1916.81 |
| Middle/Junior High School | Greer |
| Property Condition | 1-5 |
| Lease Considered Y/N | No |
| Building Area Units | Square Feet |
| Living Area Units | Square Feet |
| Builder Name | Century Complete |
| Standard Status | Active |
| Tax Lot | 63 |
Interior Features
| Interior Amenities | Ceiling Smooth,Granite Counters,Walk-In Closet(s) |
|---|---|
| Basement | None |
| Flooring | Carpet,Laminate,Luxury Vinyl |
| Fireplace Features | None |
| Basement (Y/N) | No |
| Air Conditioning Y/N | Yes |
| Heating Y/N | Yes |
| Fireplace Y/N | No |
| Half Baths | 1 |
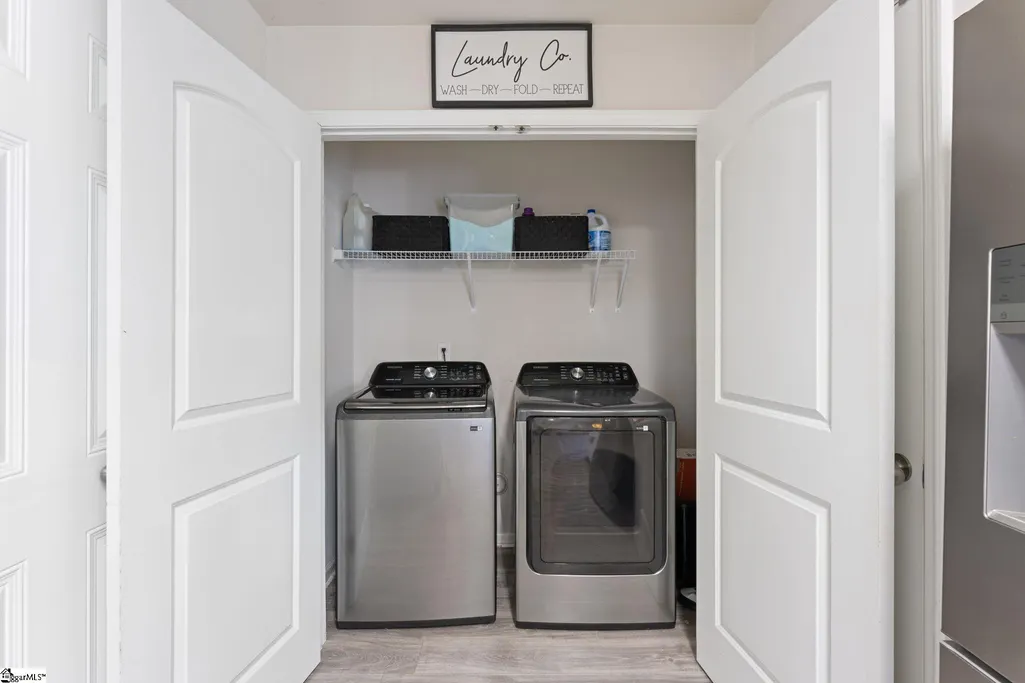
| Laundry Features | Washer Hookup,Laundry Room |
| Total Bedrooms | 3 |
| Main Level Bathrooms | 1 |
| Below Grade Finished Area Unit Type | Square Feet |
| Total Baths | 3 |
| Kitchen Area | 80 |
| Kitchen Length | 10 |
| Kitchen Width | 8 |
| Primary on Main | 120 |
| Second Bedroom Length | 10 |
| Second Bedroom Width | 12 |
| Bedroom 3 Area | 120 |
| Bedroom 3 Length | 12 |
| Bedroom 3 Width | 10 |
| Dining Room Area | 12 |
| Dining Room Width | 10 |
| Family Room Area | 180 |
| Family Room Length | 12 |
| Primary Bedroom Area | 198 |
| Primary Bedroom Length | 11 |
| Primary Bedroom Width | 18 |
| Family Room Width | 15 |
| Dining Room Area | 120 |
| Bedroom 3 Level | Second |
| Second Bedroom Level | Second |
Exterior Features
| Fencing | Fenced |
|---|---|
| Parking Features | Attached,None |
| Lot Features | 1/2 - Acre,Corner Lot |
| Water Source | Public |
| Total Parking | 1 |
| Lot Size Area | 4356 |
| Foundation Details | Slab |
| Spa | No |
| Lot Size Acres | 0.1 |
| Waterfront Y/N | No |
| Covered Spaces | 1 |
| Horse Y/N | No |
Amenities
- Foreclosure
- Views
- Short Sale
- New Construction
- Adult 55+
- Lease To Own
- No HOA Fees
- Furnished
- Primary On Main
- Air Conditioning
- Seller Finance
- Green
- Fixer Upper
- Horse
- Golf
- Fireplace
- Deck
- Garage
- Basement
- Pool
Property vs Single Family Average in 29650
Price
Taxes
Year Built
 Information deemed reliable but not guaranteed.
Property information provided courtesy of the Internet Exchange Program of the Greenville Association of Realtors.
The information being provided is for consumers personal, non-commercial use and may not be used for any purpose other than to identify prospective properties consumers may be interested in purchasing.
Data is updated as of September 21, 2026 11:39 PM UTC
Information deemed reliable but not guaranteed.
Property information provided courtesy of the Internet Exchange Program of the Greenville Association of Realtors.
The information being provided is for consumers personal, non-commercial use and may not be used for any purpose other than to identify prospective properties consumers may be interested in purchasing.
Data is updated as of September 21, 2026 11:39 PM UTC
