





Address
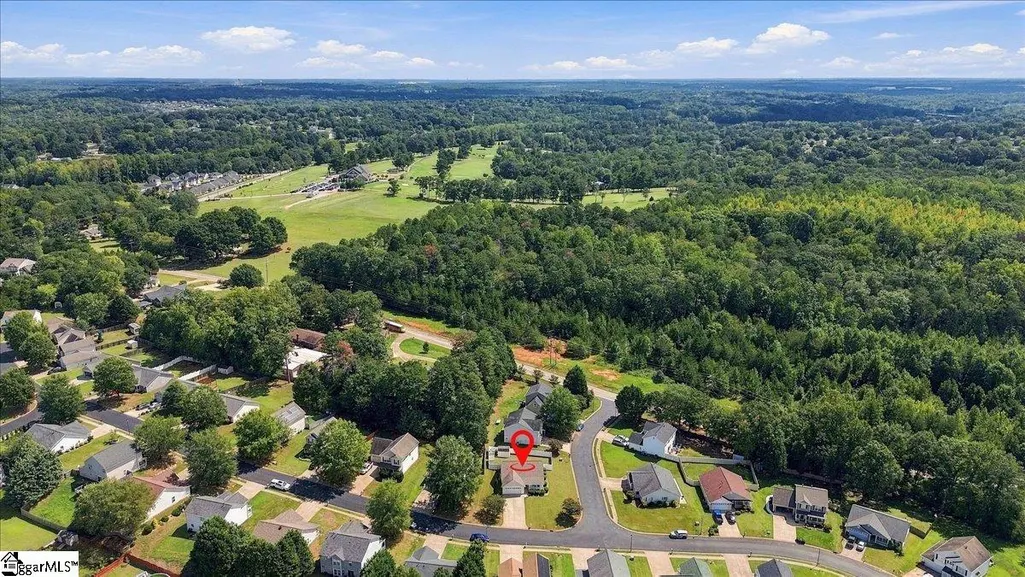
2 Jessica Way, Greer, SC
Price
$ 295,000
Property Attributes
- MLS#1604382
- TypeSingle Family
- Listing Status Active
- CountyGREENVILLE
- CityGreer
- Area013
- NeighborhoodCountry Club Crossing
- Zip29651
- StyleRanch
- Taxes$ 1483
- Price$ 295,000
- Bedrooms3
- Full Bathrooms2
- Half Bathrooms0
- Sqr Footage1312
- Lot Size0.22 Acres
Data Source:
Greater Greenville MLS (GGMLS)
Property Description
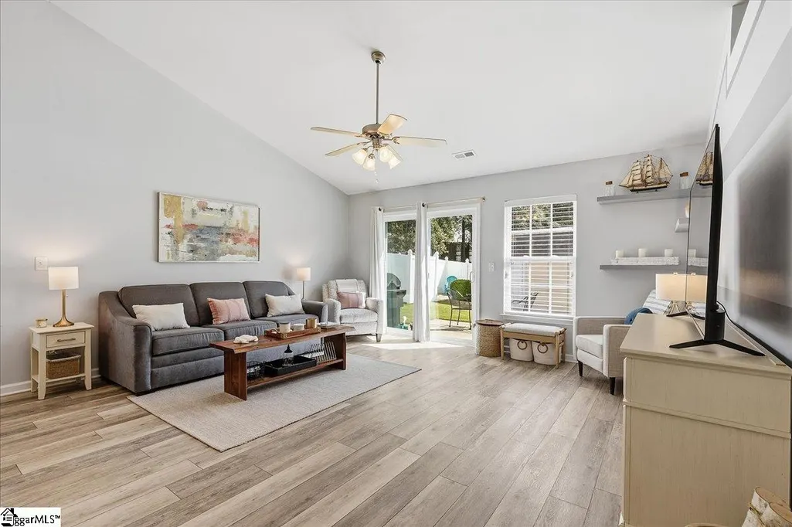
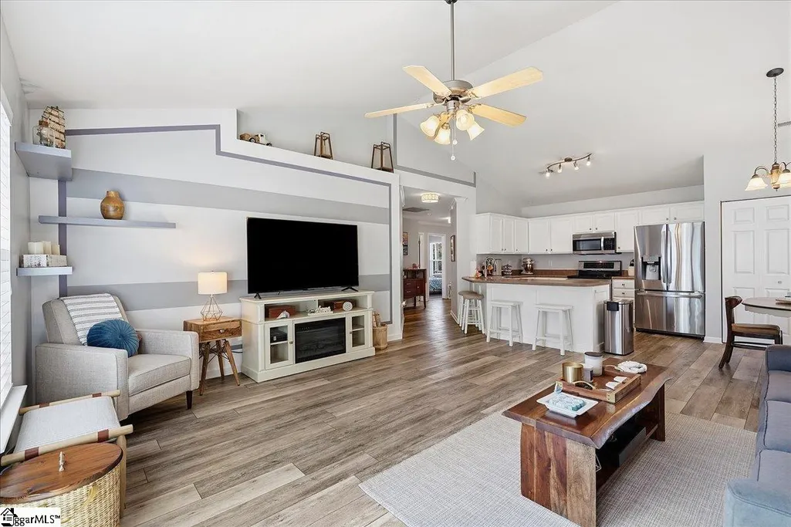
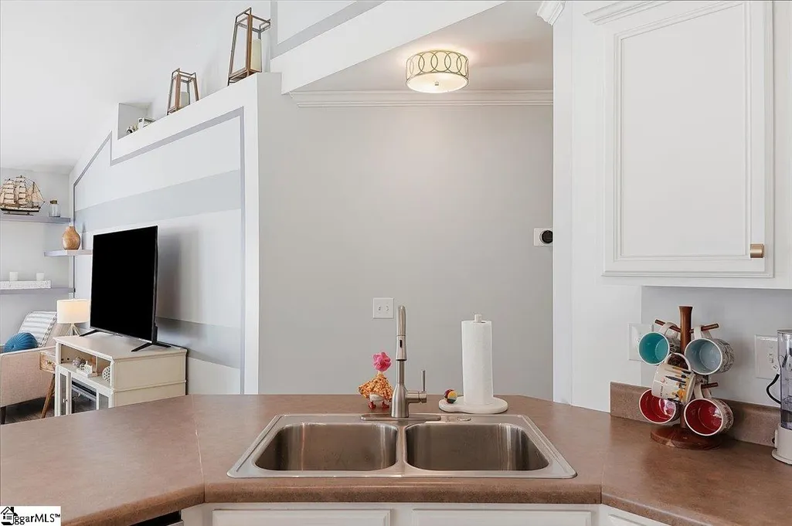
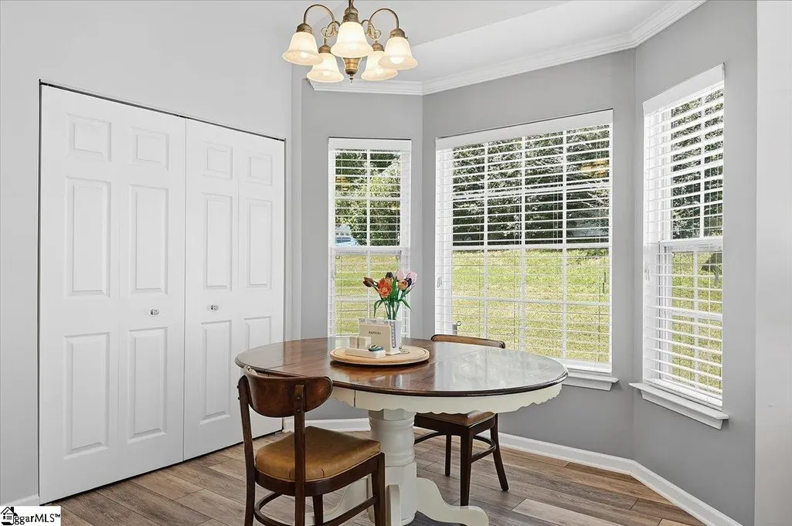
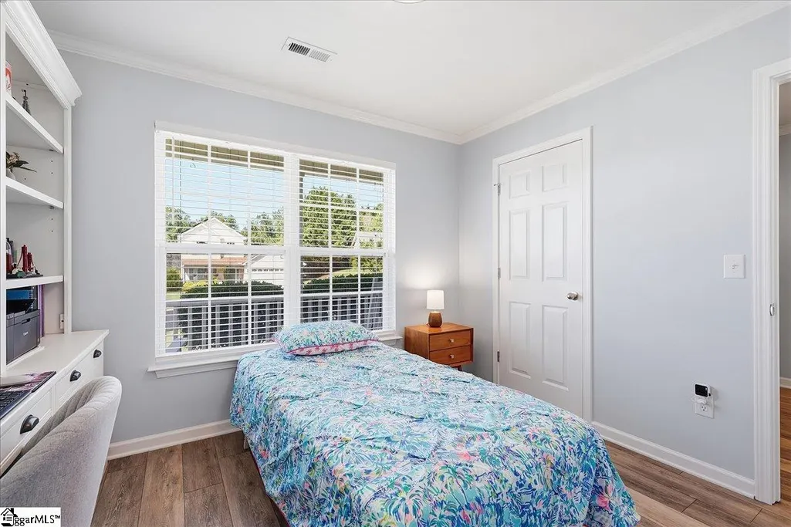
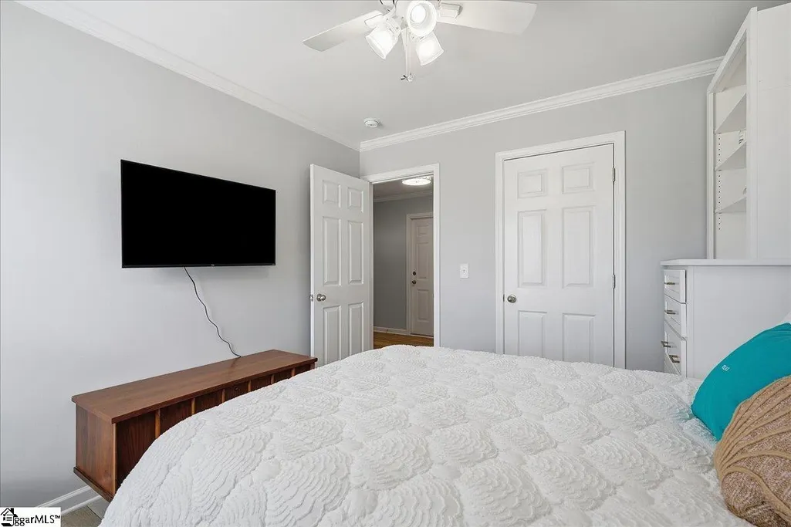
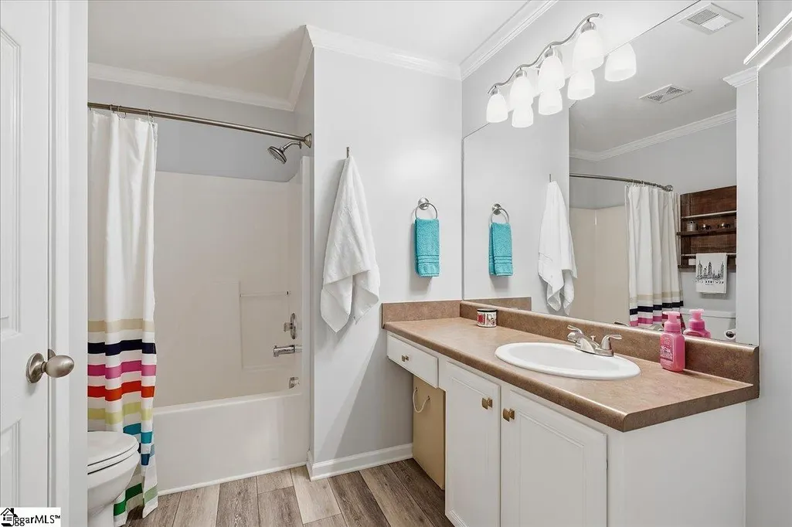
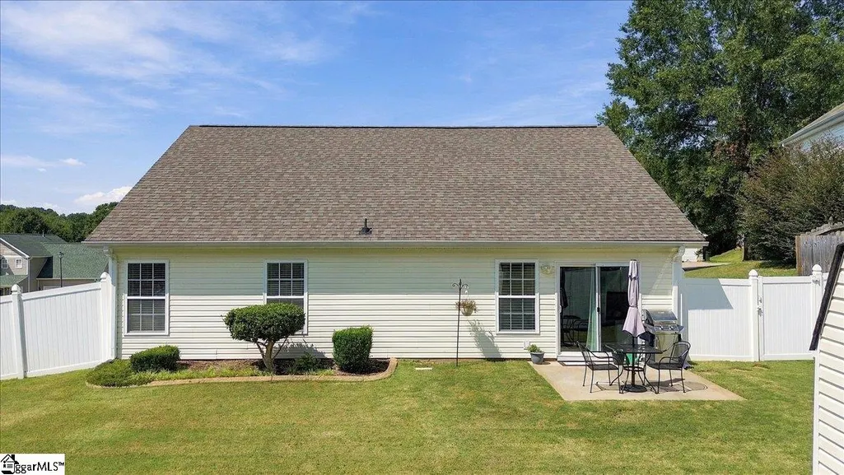
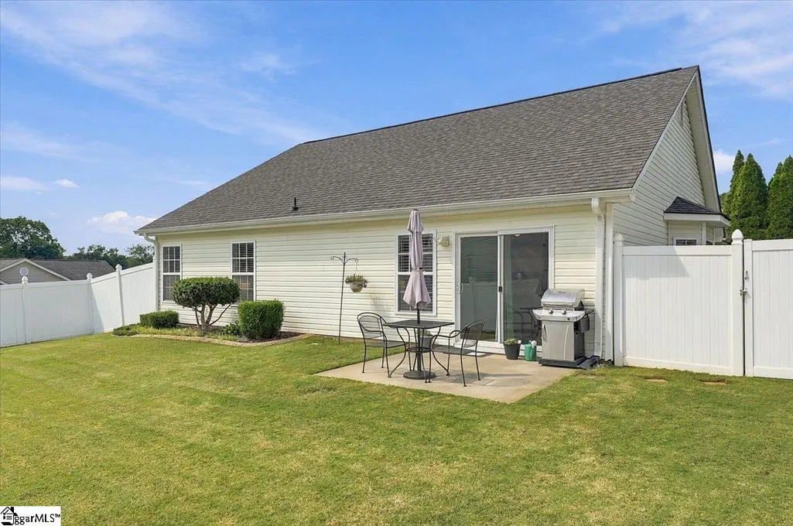
IMMACULATE, MOVE-IN READY, AND CONVENIENTLY LOCATED! This beautifully maintained 3-BEDROOM, 2-BATH HOME offers approximately 1,300 SQ. FT. of living space on a .22-ACRE LOT. Located less than a mile from GREER MIDDLE AND GREER HIGH SCHOOL, yet tucked away in a neighborhood setting, this home offers the convenience of being close to everything while still enjoying a more peaceful setting. GORGEOUS LANDSCAPING and an inviting COVERED FRONT PORCH add to the wonderful curb appeal. Inside, a welcoming foyer with a coat closet opens to a bright and spacious floor plan featuring LUXURY VINYL FLOORING THROUGHOUT. The kitchen offers ABUNDANT CABINET AND COUNTER SPACE and opens to the dining/eat-in area and living room, making the main living space perfect for everyday living and entertaining. VAULTED CEILINGS extend from the kitchen into the living area, adding to the open and airy feel. The front bedroom features CROWN MOLDING and double windows that bring in plenty of natural light. The second bedroom also features crown molding, with a full bath conveniently located in the hallway. The SPACIOUS PRIMARY BEDROOM offers crown molding, a WALK-IN CLOSET, and a private full bath. Sliding doors from the living room lead to the FENCED BACKYARD, complete with a patio for relaxing or entertaining, a 9x12 OUTBUILDING for additional storage, and a FULL SPRINKLER SYSTEM. Pride of ownership is evident throughout, and several major updates have already been completed, including a ROOF IN 2019, plus HVAC, WATER HEATER, AND FLOORING IN 2020. Beautifully cared for, conveniently located, and ready for its next owner—this is one you won’t want to miss!
| Elementary School | Middle School | High School |
|---|---|---|
| Chandler Creek Elementary School | Greer Middle School | Greer High School |
| Price History | |
|---|---|
| 9/21/2026 | Listed $295,000 |
General Features
| Sewer | Public Sewer |
|---|---|
| Heating | Electric |
| Cooling | Electric |
| Utilities | Cable Available |
| Roof | Architectural |
| Appliances | Dishwasher,Free-Standing Electric Range,Microwave,Electric Water Heater |
| Garage Spaces | 2 |
| Association Fee Includes | None |
| Patio/Porch Features | Patio |
| Architectural Style | Ranch |
| Construction Materials | Vinyl Siding |
| Stories Count | 1 |
| Topography | Level |
| Levels | One |
| Property Subtype | Single Family Residence |
| Tax Year | 2025 |
| Community Features | None |
| Accessibility | Attic Stairs Permanent |
| County | Greenville |
| New Construction | No |
| Property Type | Residential |
| HOA | No |
| Attached Garage | Yes |
| Subdivision Name | Country Club Crossing |
| Garage Y/N | Yes |
| Full Baths | 2 |
| Status | Active |
| Directions | From Greer High School,Take Gap Creek Road to Right onto Country Club Road,Right into Country Club Crossing on Susana Drive then Right onto Jessica Way. Home is on the corner of Susana and Jessica W |
| High School | Greer |
| City | Greer |
| Disclosures | Seller Disclosure |
| Senior Community Y/N | No |
| MLS Area | 013 |
| Lot Size Units | Square Feet |
| Lot Size Square Feet | 9583.2 |
| Carport Y/N | No |
| Elementary School | Chandler Creek |
| Tax Annual Amount | 1483.62 |
| Middle/Junior High School | Greer |
| Property Condition | 11-20 |
| Lease Considered Y/N | No |
| Virtual Tour | https://www.visualtour.com/showvt.asp?t=4983320&sk=29 |
| Building Area Units | Square Feet |
| Living Area Units | Square Feet |
| Standard Status | Active |
Interior Features
| Interior Amenities | Ceiling Fan(s),Vaulted Ceiling(s),Ceiling Smooth,Open Floorplan,Laminate Counters |
|---|---|
| Basement | None |
| Flooring | Luxury Vinyl |
| Fireplace Features | None |
| Basement (Y/N) | No |
| Air Conditioning Y/N | Yes |
| Heating Y/N | Yes |
| Window Features | Tilt Out Windows,Vinyl/Aluminum Trim |
| Fireplace Y/N | No |
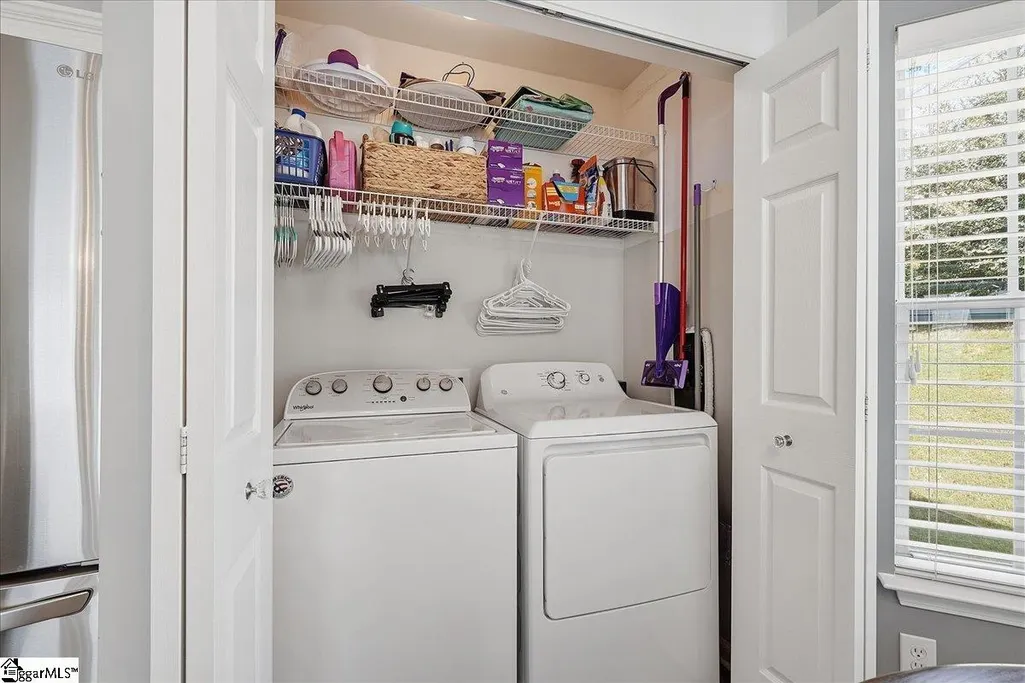
| Laundry Features | 1st Floor,Laundry Closet,Laundry Room |
| Total Bedrooms | 3 |
| Main Level Bedrooms | 3 |
| Main Level Bathrooms | 2 |
| Below Grade Finished Area Unit Type | Square Feet |
| Total Baths | 2 |
| Kitchen Area | 143 |
| Kitchen Length | 11 |
| Kitchen Width | 13 |
| Primary on Main | 110 |
| Second Bedroom Length | 11 |
| Second Bedroom Width | 10 |
| Bedroom 3 Area | 110 |
| Bedroom 3 Length | 11 |
| Bedroom 3 Width | 10 |
| Dining Room Area | 8 |
| Dining Room Width | 10 |
| Living Room Area | 221 |
| Living Room Length | 17 |
| Living Room Width | 13 |
| Primary Bedroom Area | 238 |
| Primary Bedroom Length | 14 |
| Primary Bedroom Width | 17 |
| Dining Room Area | 80 |
Exterior Features
| Fencing | Fenced |
|---|---|
| Parking Features | Attached,Concrete |
| Lot Features | 1/2 Acre or Less,Sprklr In Grnd-Full Yard |
| Water Source | Public |
| Total Parking | 2 |
| Lot Size Area | 9583.2 |
| Foundation Details | Slab |
| Spa | No |
| Lot Size Acres | 0.22 |
| Waterfront Y/N | No |
| Covered Spaces | 2 |
| Horse Y/N | No |
Amenities
- Foreclosure
- Views
- Short Sale
- New Construction
- Adult 55+
- Lease To Own
- No HOA Fees
- Furnished
- Primary On Main
- Air Conditioning
- Seller Finance
- Green
- Fixer Upper
- Horse
- Golf
- Fireplace
- Deck
- Garage
- Basement
- Pool
Property vs Single Family Average in 29651
Price
Taxes
 Information deemed reliable but not guaranteed.
Property information provided courtesy of the Internet Exchange Program of the Greenville Association of Realtors.
The information being provided is for consumers personal, non-commercial use and may not be used for any purpose other than to identify prospective properties consumers may be interested in purchasing.
Data is updated as of September 21, 2026 11:39 PM UTC
Information deemed reliable but not guaranteed.
Property information provided courtesy of the Internet Exchange Program of the Greenville Association of Realtors.
The information being provided is for consumers personal, non-commercial use and may not be used for any purpose other than to identify prospective properties consumers may be interested in purchasing.
Data is updated as of September 21, 2026 11:39 PM UTC
