
Waterfront







Address
136 Shannon Lake Circle, Greenville, SC
Price
$ 575,000
Property Attributes
- MLS#1604364
- TypeSingle Family
- Listing Status Active
- CountyGreenville
- CityGreenville
- Area031
- NeighborhoodShannon Forest
- Zip29615
- StyleContemporary
- Taxes$ 1088
- Price$ 575,000
- Bedrooms3
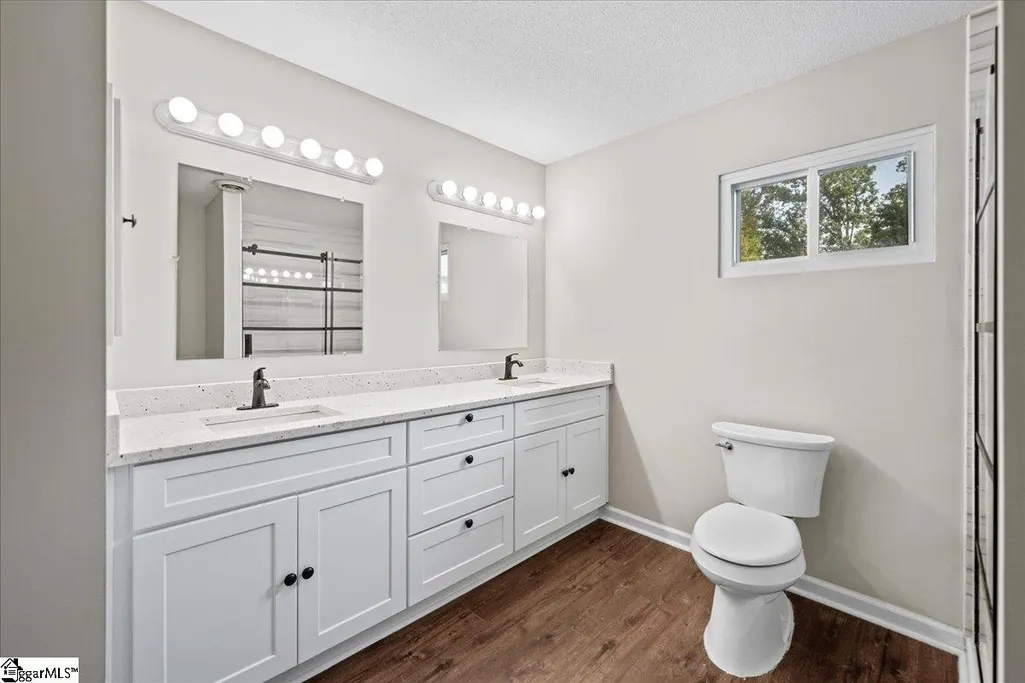
- Full Bathrooms2
- Half Bathrooms0
- Lot Size0.66 Acres
Data Source:
Greater Greenville MLS (GGMLS)
Property Description
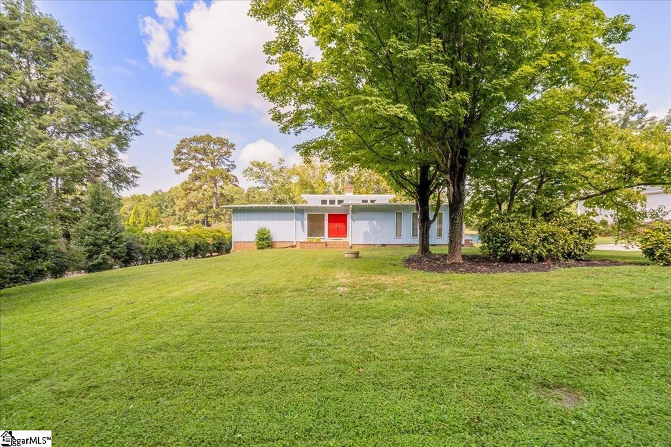
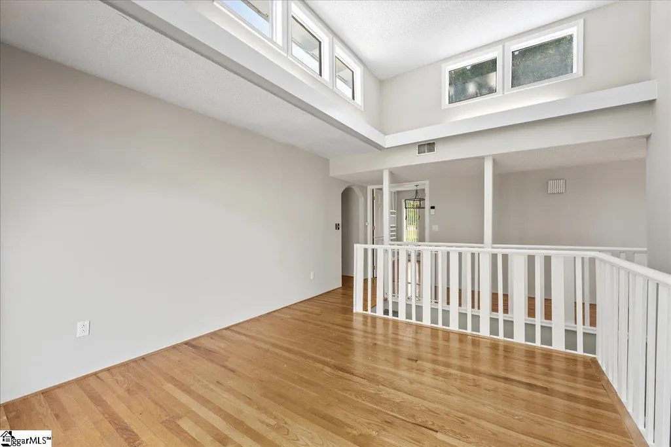
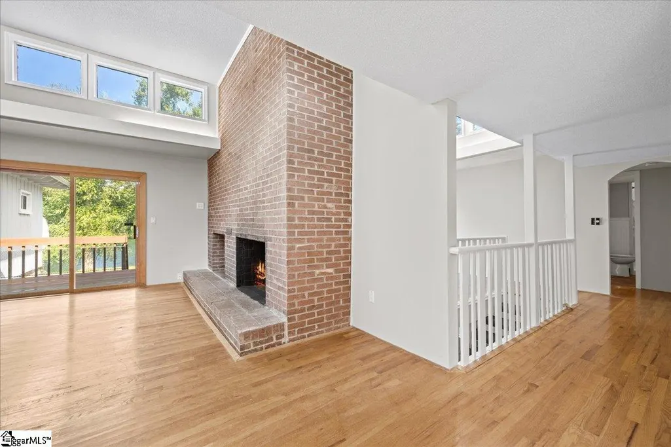
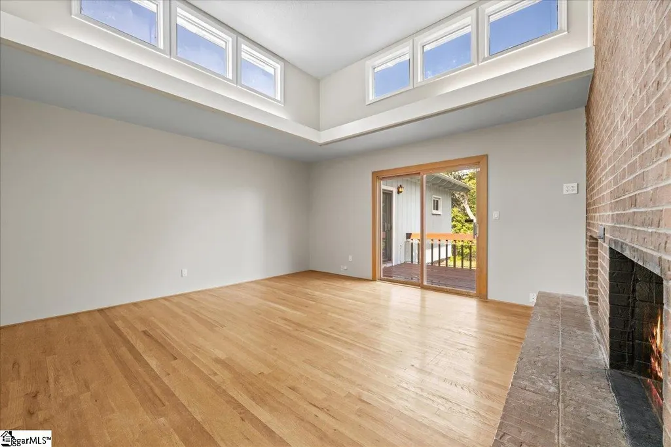
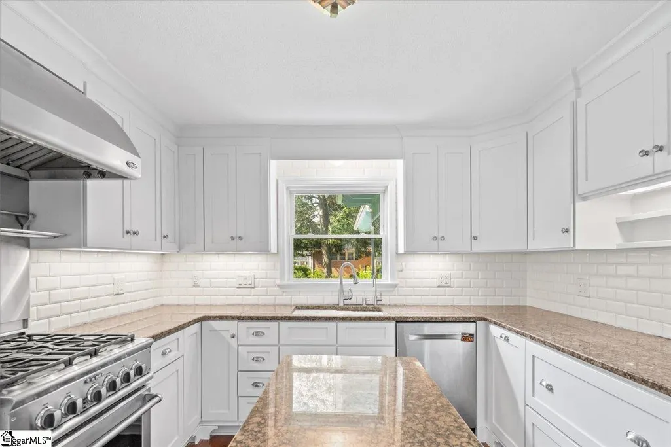
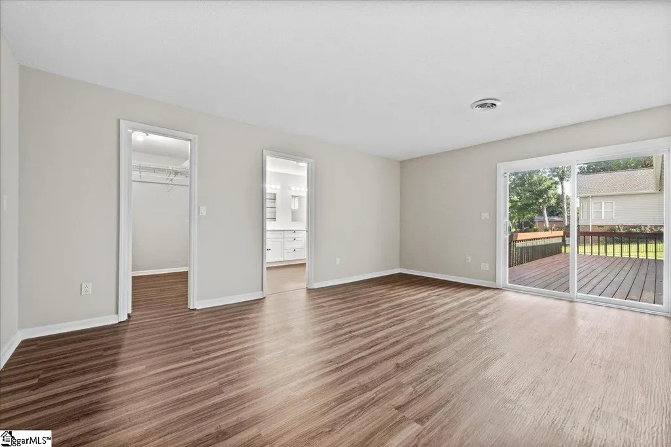
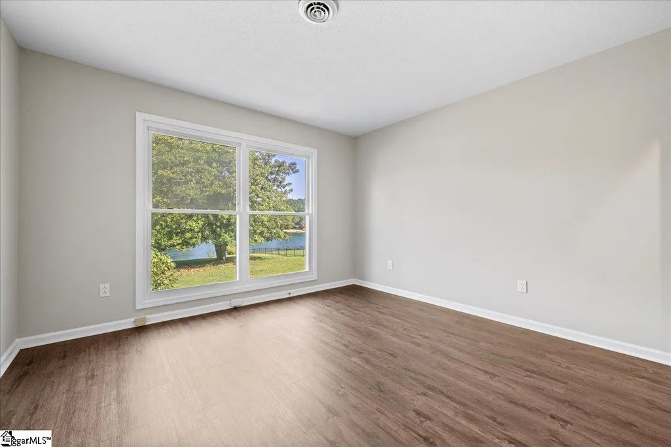
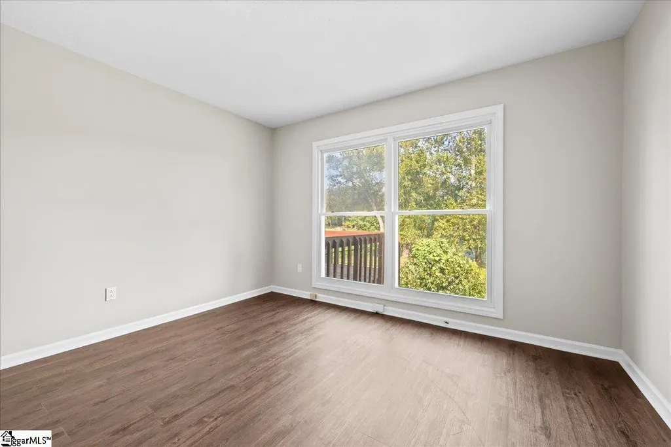
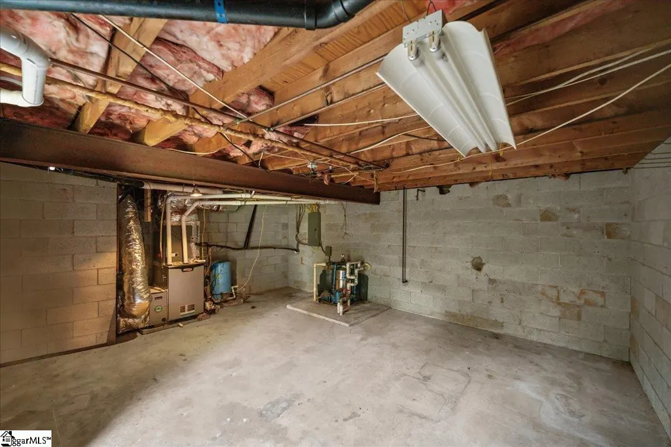
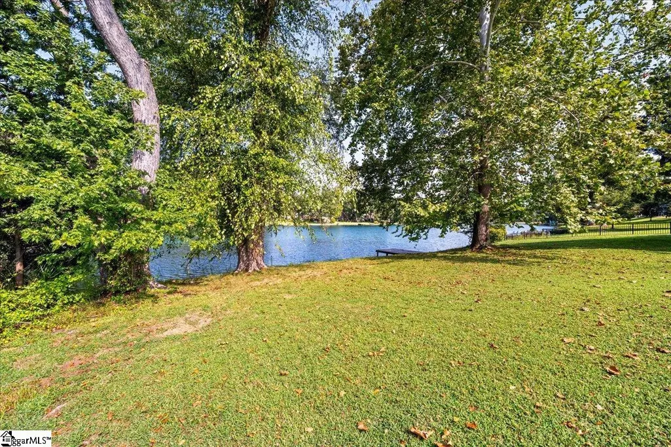
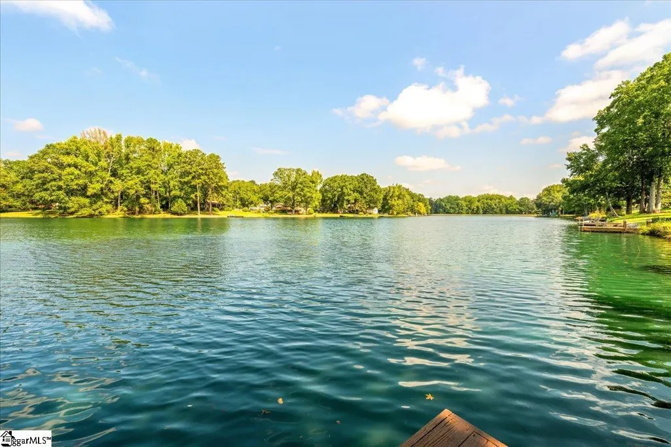
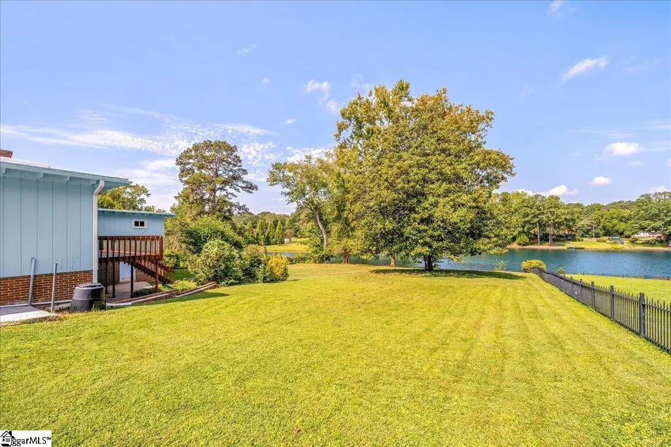
Discover the rare opportunity to own a contemporary lakefront home set on just over half an acre, where peaceful water views, privacy, and distinctive architectural character come together. This 3-bedroom, 2.5-bath home offers a flexible floor plan with a full basement, providing plenty of space and potential for buyers ready to bring their own style and thoughtful updates. Inside, soaring lines and abundant natural light highlight the contemporary design, while two fireplaces create warm and inviting gathering spaces throughout the home. Step outside to enjoy both a patio and elevated deck, offering multiple places to entertain, unwind, or simply take in the tranquil waterfront setting. Whether your perfect day includes morning coffee overlooking the water, afternoons spent enjoying the lake, or quiet evenings gathered around the fireplace, this property offers the opportunity to create a home that feels like a retreat every day. Bring your vision and make the most of this special lakefront setting—where the possibilities are as inviting as the view.
| Elementary School | Middle School | High School |
|---|---|---|
| Pelham Road Elementary School | Beck Middle School | J. L. Mann High School |
| Price History | |
|---|---|
| 9/21/2026 | Listed $575,000 |
General Features
| Sewer | Septic Tank |
|---|---|
| Utilities | Water Available,Cable Available |
| HOA Fee | 950 |
| Property Subtype | Single Family Residence |
| Tax Year | 2024 |
| Community Features | Water Access,Neighborhood Lake/Pond |
| Assoc Fee Paid Per | Annually |
| County | Greenville |
| Property Type | Residential |
| HOA | true |
| Subdivision Name | Shannon Forest |
| Garage Y/N | false |
| Status | Active |
| Directions | Turn onto E Butler Rd Turn left on Murray Dr Turn right onto Miller Rd and continue 3.4 miles Continue onto Garlington Rd Turn left on Shamrock Ln, then right on Shannon Lake Cir — destination is on the left. |
| High School | J. L. Mann |
| City | Greenville |
| MLS Area | 031 |
| Lot Size Units | Square Feet |
| Lot Size Square Feet | 28749.6 |
| Elementary School | Pelham Road |
| Tax Annual Amount | 1088.75 |
| Middle/Junior High School | Beck |
| Building Area Units | Square Feet |
| Living Area Units | Square Feet |
| Standard Status | Active |
| Waterfront Features | Lake,Waterfront |
| Heating | Natural Gas |
| Cooling | Electric |
| Roof | Other |
| Construction Materials | Hardboard Siding |
| Property Condition | 50+ |
| Security Features | Smoke Detector(s) |
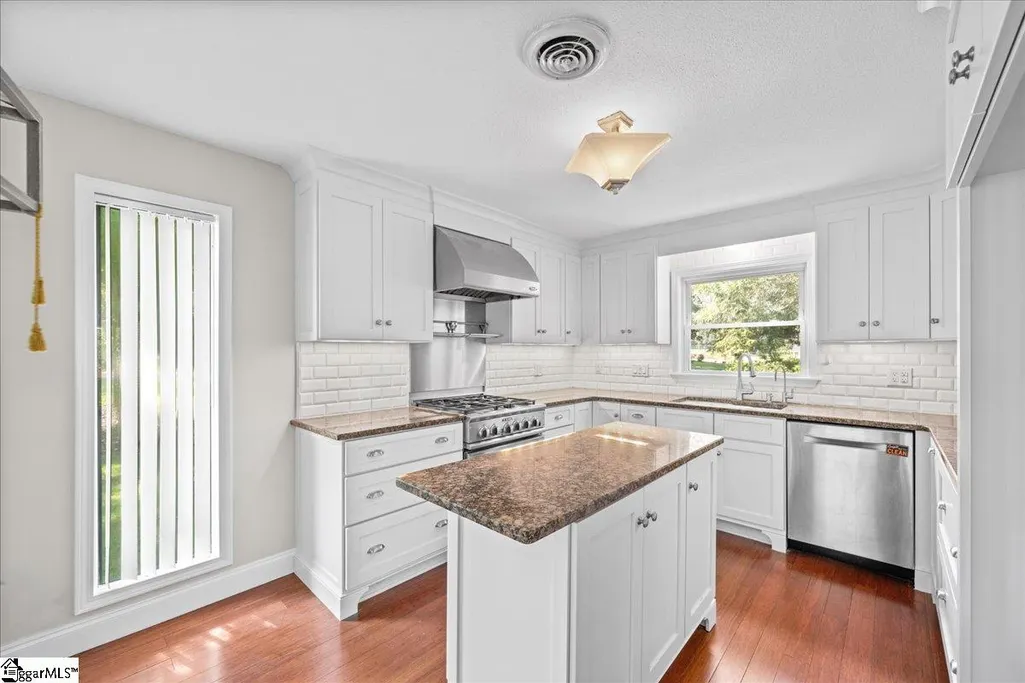
| Appliances | Gas Cooktop,Free-Standing Gas Range,Electric Oven,Gas Water Heater |
| Association Fee Includes | Other/See Remarks |
| Patio/Porch Features | Deck,Patio |
| Architectural Style | Contemporary |
| Stories Count | 1 |
| Levels | One |
| Full Baths | 2 |
| Disclosures | Seller Disclosure |
Interior Features
| Air Conditioning Y/N | true |
|---|---|
| Heating Y/N | true |
| Fireplace Y/N | true |
| Below Grade Finished Area Unit Type | Square Feet |
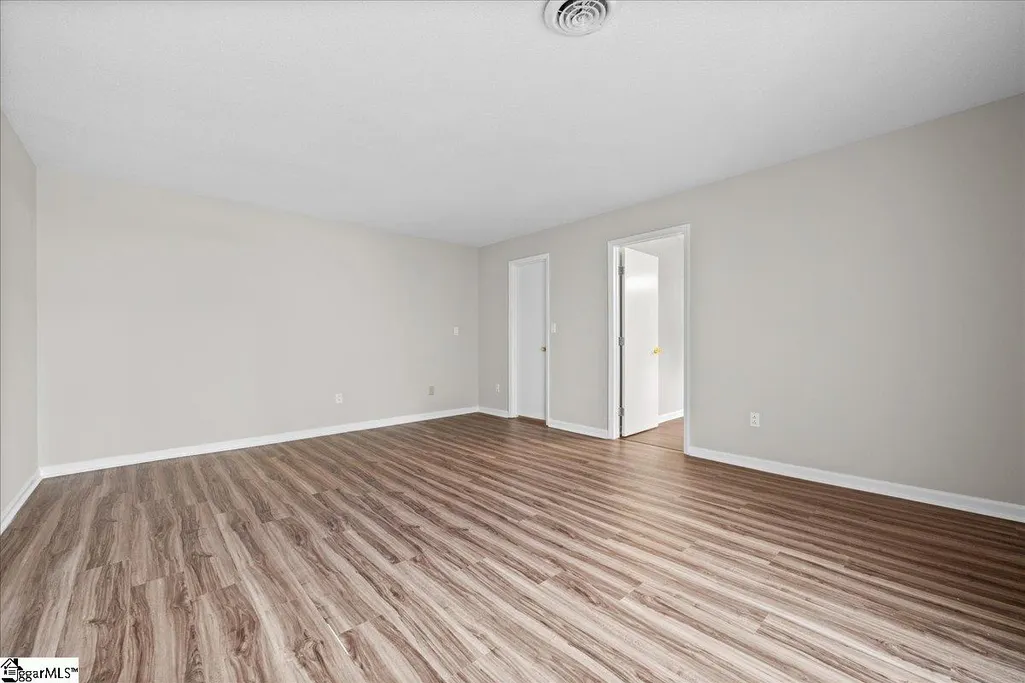
| Flooring | Wood,Luxury Vinyl |
| Total Baths | 2 |
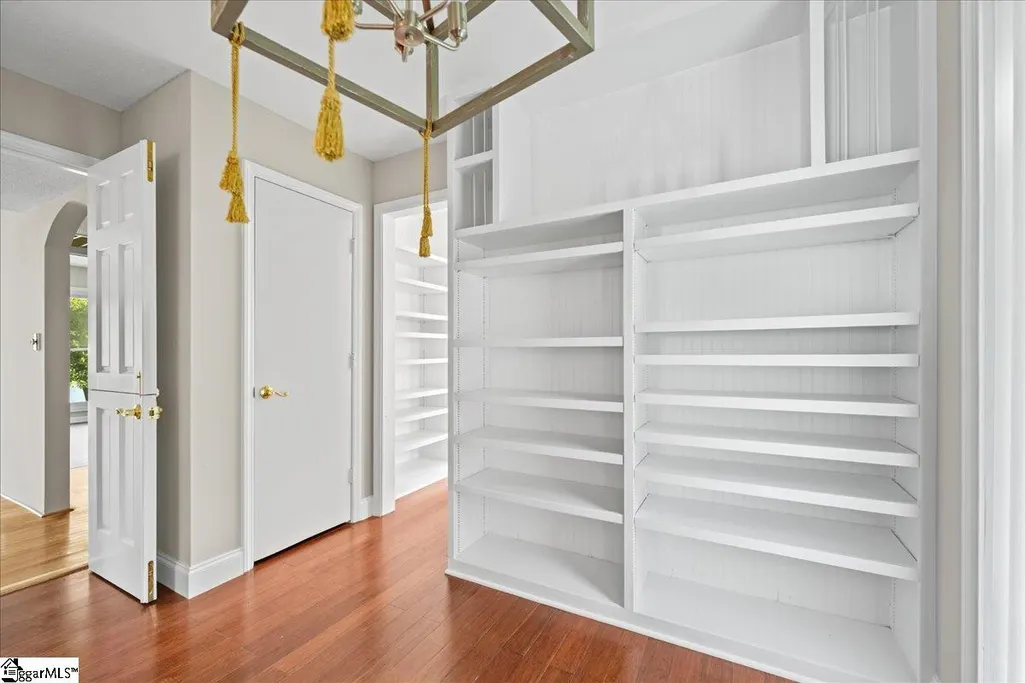
| Interior Amenities | Bookcases,Ceiling Blown,Granite Counters,Walk-In Closet(s),Pantry |
| Basement | Finished |
| Total Fireplaces | 2 |
| Fireplace Features | Wood Burning,Masonry |
| Laundry Features | 1st Floor,Walk-in,Electric Dryer Hookup,Washer Hookup,Laundry Room |
| Total Bedrooms | 3 |
| Main Level Bedrooms | 3 |
| Main Level Bathrooms | 2 |
| Kitchen Area | 99 |
| Kitchen Length | 9 |
| Kitchen Width | 11 |
| Primary on Main | 143 |
| Second Bedroom Length | 11 |
| Second Bedroom Width | 13 |
| Bedroom 3 Area | 110 |
| Bedroom 3 Length | 10 |
| Bedroom 3 Width | 11 |
| Living Room Area | 132 |
| Living Room Length | 11 |
| Living Room Width | 12 |
| Primary Bedroom Area | 285 |
| Primary Bedroom Length | 15 |
| Primary Bedroom Width | 19 |
| Family Room Area | 247 |
| Family Room Length | 13 |
| Family Room Width | 19 |
Exterior Features
| Lot Features | 1/2 - Acre,Sloped,Few Trees |
|---|---|
| Water Source | Well |
| Lot Size Area | 28749.6 |
| Lot Size Acres | 0.66 |
| Waterfront Y/N | true |
| Lot Dimensions | 123 x 229 x 124 x 237 |
| Parking Features | None,Parking Pad,Paved,Driveway |
| Foundation Details | Basement |
Amenities
- Foreclosure
- Views
- Short Sale
- New Construction
- Adult 55+
- Lease To Own
- No HOA Fees
- Furnished
- Primary On Main
- Air Conditioning
- Seller Finance
- Green
- Fixer Upper
- Horse
- Golf
- Fireplace
- Deck
- Garage
- Basement
- Pool
Property vs Single Family Average in 29615
Price
Taxes
 Information deemed reliable but not guaranteed.
Property information provided courtesy of the Internet Exchange Program of the Greenville Association of Realtors.
The information being provided is for consumers personal, non-commercial use and may not be used for any purpose other than to identify prospective properties consumers may be interested in purchasing.
Data is updated as of September 21, 2026 11:39 PM UTC
Information deemed reliable but not guaranteed.
Property information provided courtesy of the Internet Exchange Program of the Greenville Association of Realtors.
The information being provided is for consumers personal, non-commercial use and may not be used for any purpose other than to identify prospective properties consumers may be interested in purchasing.
Data is updated as of September 21, 2026 11:39 PM UTC
