





Address
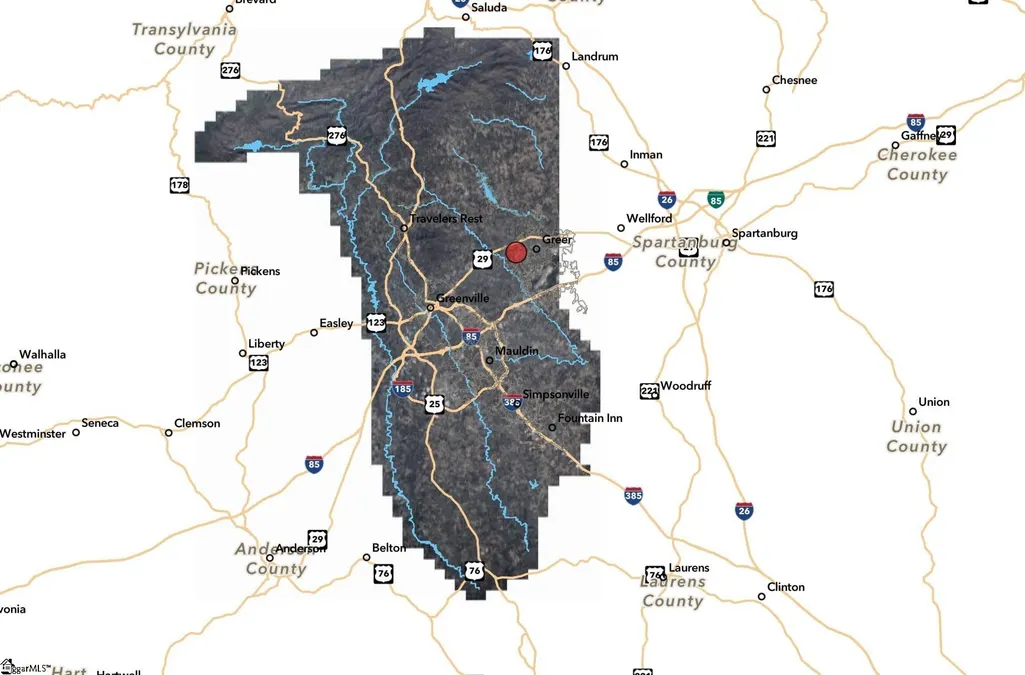
207 Freehold Way, Greer, SC
Price
$ 349,900
Property Attributes
- MLS#1604258
- TypeSingle Family
- Listing Status Active
- CountyGreenville
- CityGreer
- Area021
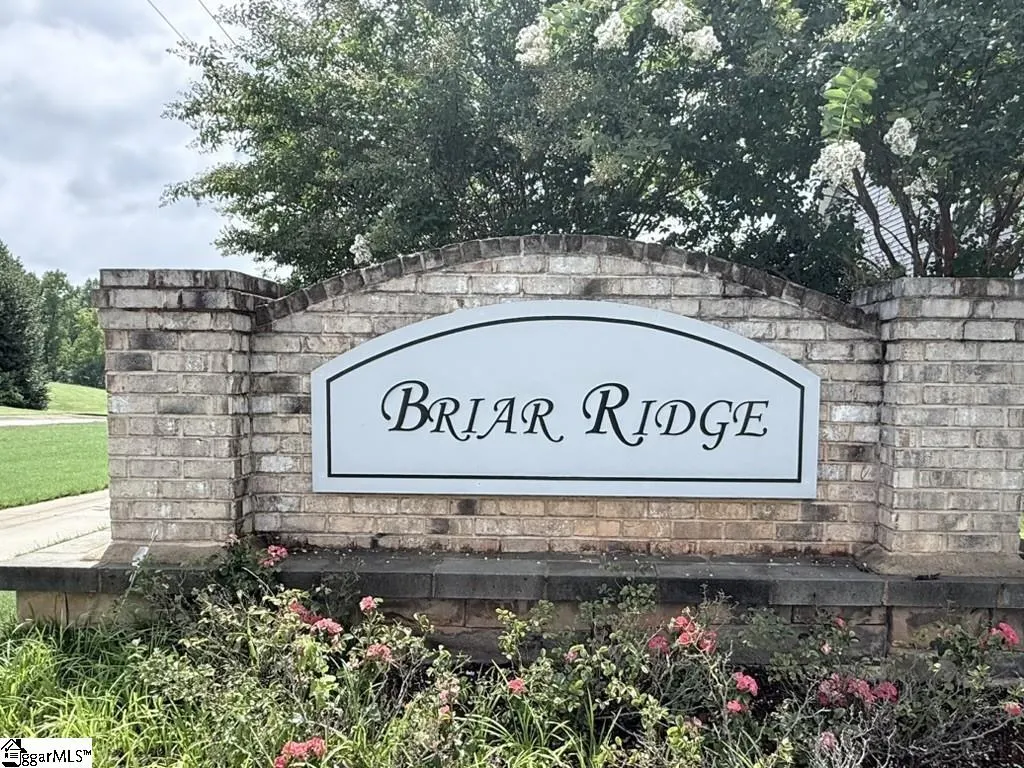
- NeighborhoodBriar Ridge
- Zip29650
- StyleCraftsman
- Year Built2021
- Taxes$ 2627
- Price$ 349,900
- Bedrooms3
- Full Bathrooms2
- Half Bathrooms1
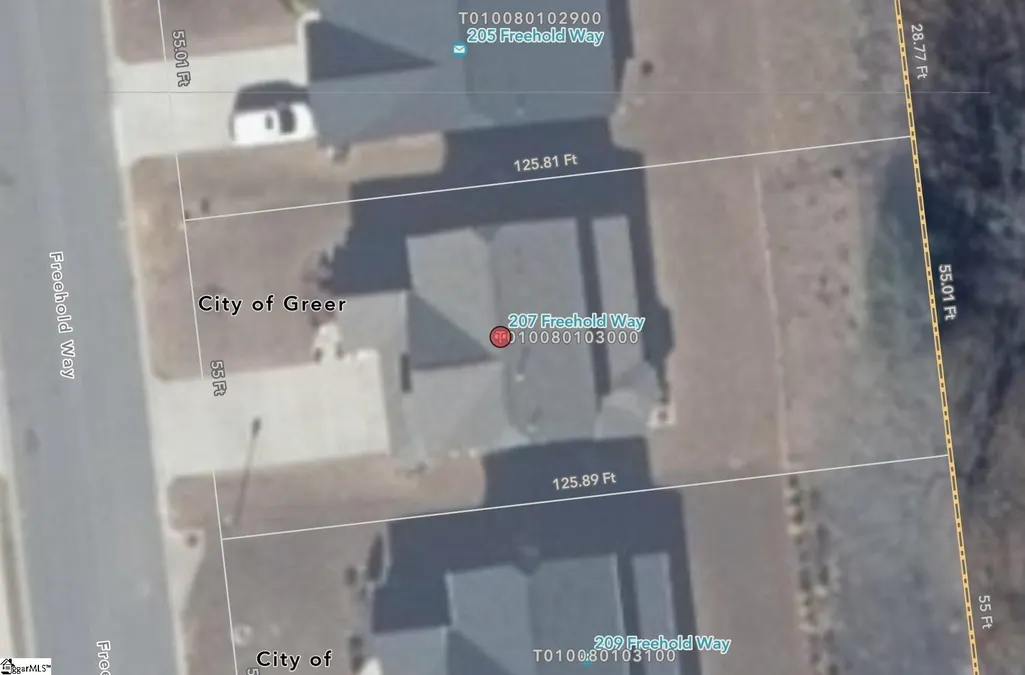
- Lot Size0.16 Acres
Data Source:
Greater Greenville MLS (GGMLS)
Property Description
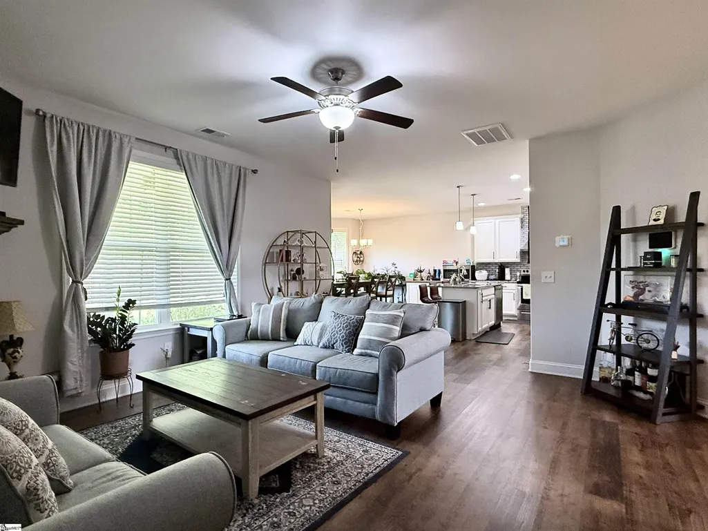
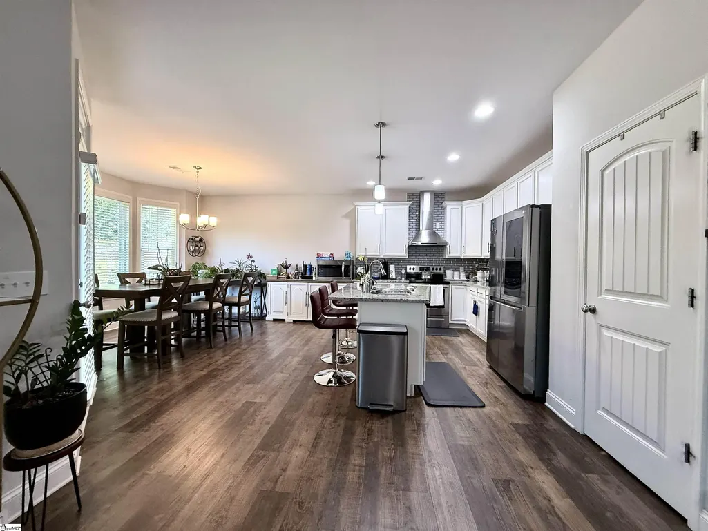
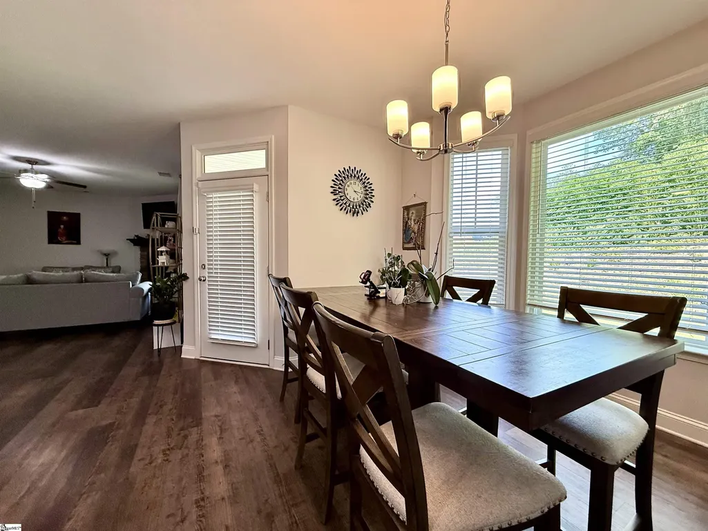
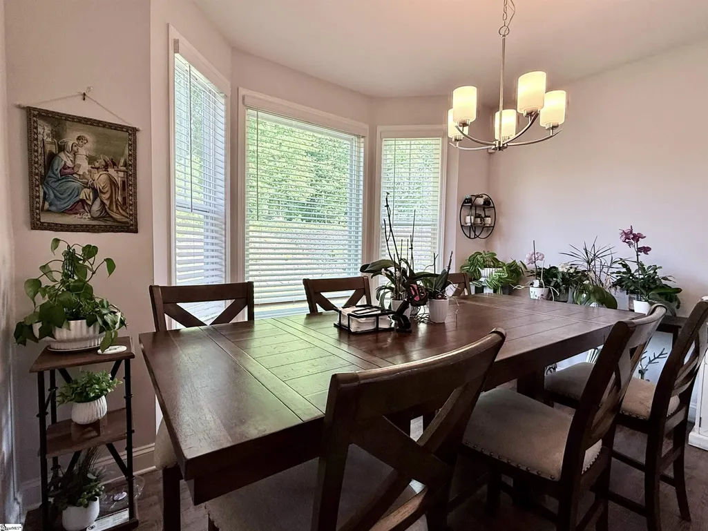
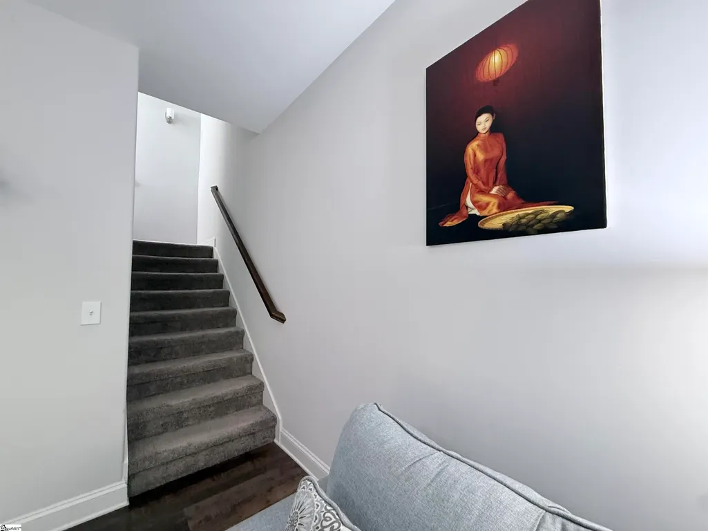
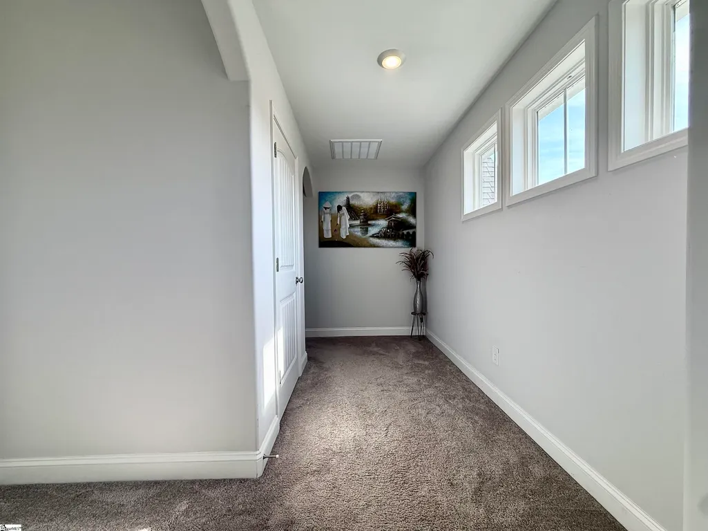
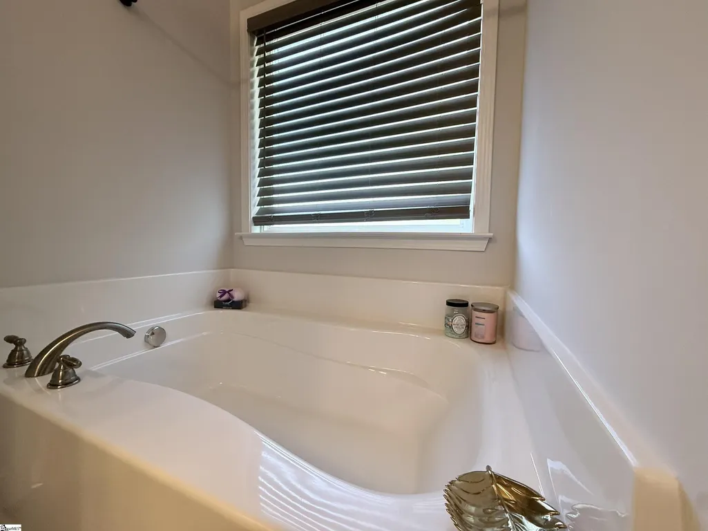

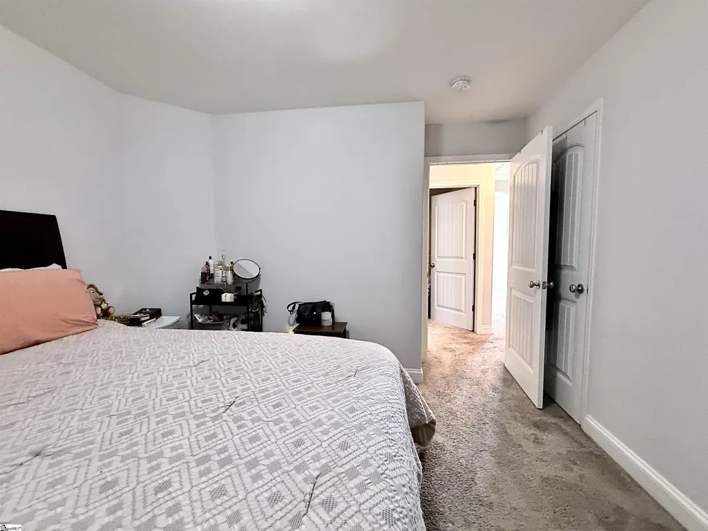
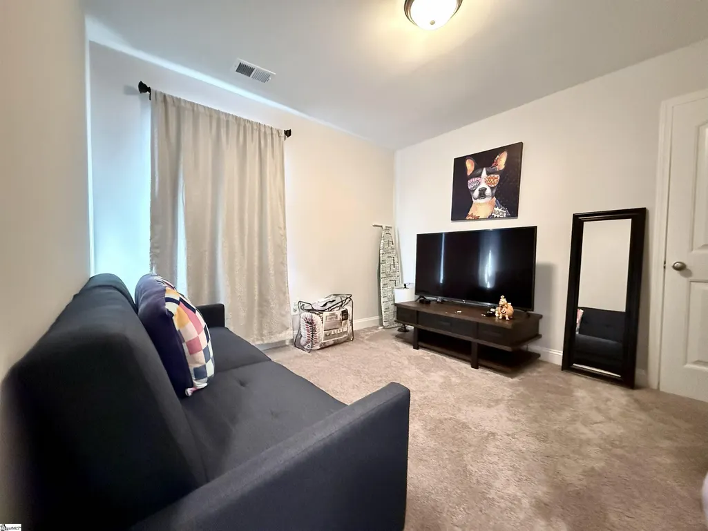
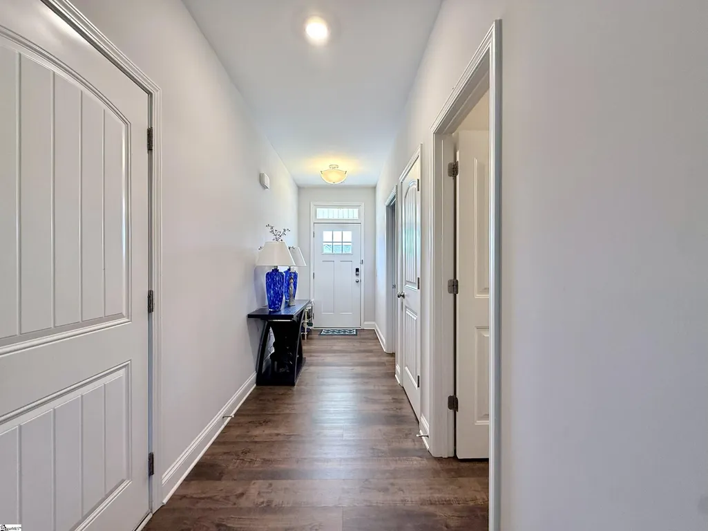
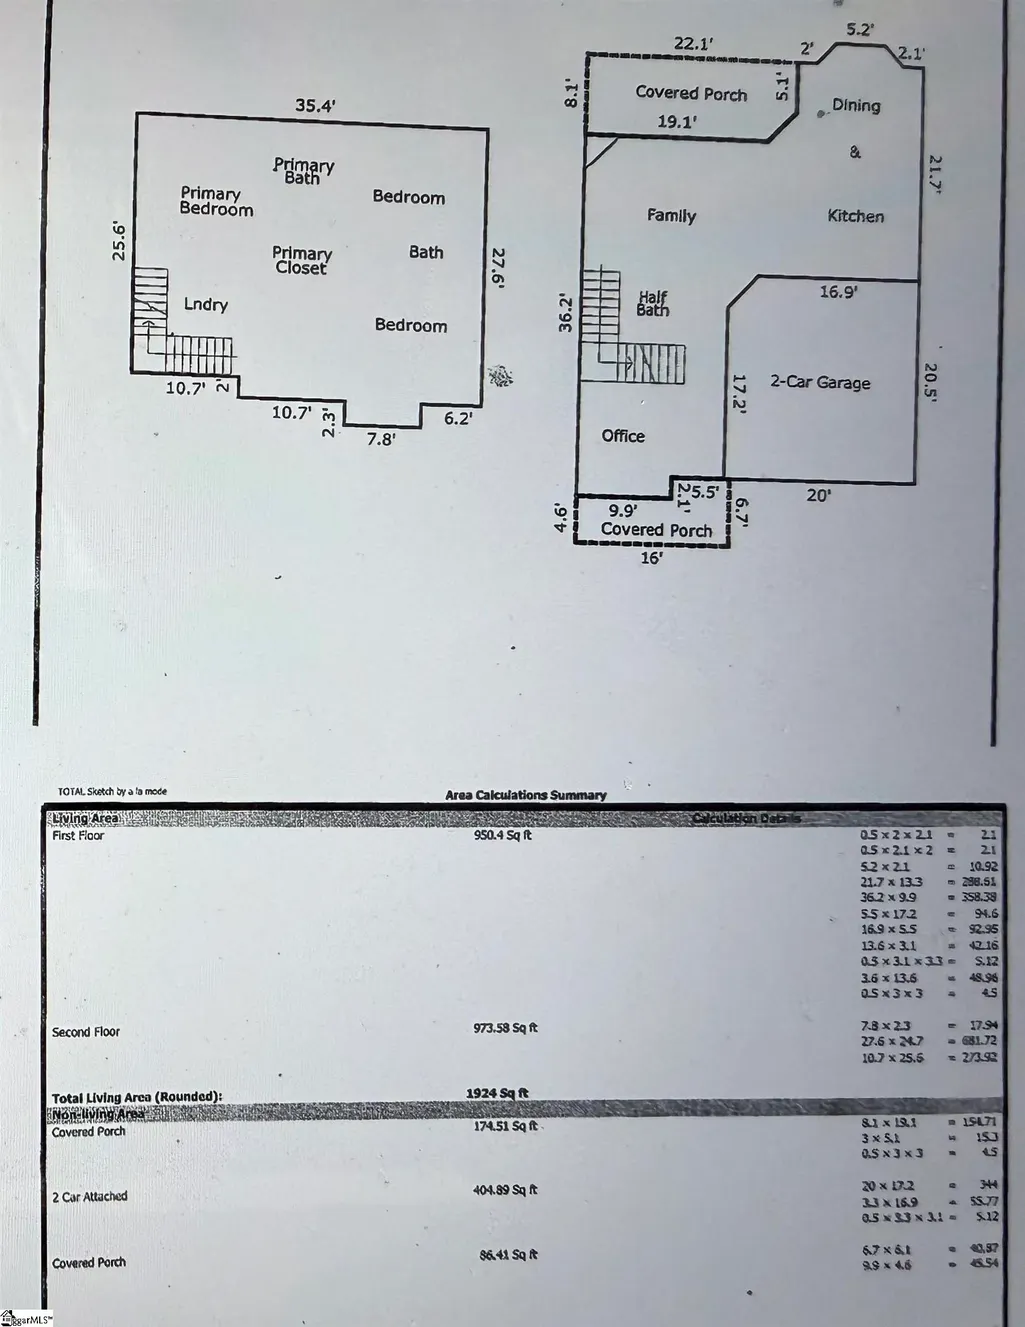
SPACE, LOCATION & CONVENIENCE! Welcome to 207 Freehold Way, a spacious 3-bedroom, 2.5-bath, two-story home with a dedicated office and approximately 1,924 square feet of living space. One of the larger homes in the subdivision, this well-designed floor plan provides plenty of space for everyday living, entertaining, and working from home. Located in Greer’s desirable 29650 area, the home is close to shopping, dining, parks, entertainment, and Downtown Greer. Major Upstate employment and manufacturing centers are also within easy reach, including BMW Manufacturing, Michelin, Honeywell, Mitsubishi Polyester Film, and other automotive and advanced-manufacturing employers. BMW Zentrum is nearby, while Prisma Health Greer Memorial Hospital and GSP Airport are approximately 2 miles away. The main level includes a 10' x 9' office that can also serve as a bonus or flex space. The living room features a raised-hearth stone gas-log fireplace extending to the mantel, creating a warm focal point. A charming bay window in the dining area brings in natural light and adds character. Upstairs features a primary bedroom suite, two additional bedrooms, a full hall bathroom, and a convenient laundry room. Enjoy outdoor living on the 22' x 8' covered rear porch, perfect for morning coffee, outdoor dining, or relaxing in the fresh air. With its spacious layout, dedicated office, and convenient location, 207 Freehold Way is ready to welcome you home. Come see it for yourself!
| Elementary School | Middle School | High School |
|---|---|---|
| Taylors Elementary School | Greer Middle School | Greer High School |
| Price History | |
|---|---|
| 9/19/2026 | Listed $349,900 |
General Features
| Sewer | Public Sewer |
|---|---|
| Utilities | Cable Available |
| HOA Fee | 350 |
| Topography | Level |
| Property Subtype | Single Family Residence |
| Tax Year | 2025 |
| Community Features | Sidewalks |
| Assoc Fee Paid Per | Annually |
| County | Greenville |
| Property Type | Residential |
| HOA | true |
| Attached Garage | true |
| Subdivision Name | Briar Ridge |
| Garage Y/N | true |
| Status | Active |
| Directions | Head northeast on Wade Hampton Blvd (US-29) toward Greer. Turn right onto S Suber Rd, then left onto Hood Rd. Turn left onto Mendham Rd to enter the Briar Ridge subdivision. Turn right onto Freehold Way. The home will be on the left. Look for the sign. |
| High School | Greer |
| City | Greer |
| MLS Area | 021 |
| Lot Size Units | Square Feet |
| Lot Size Square Feet | 6969.6 |
| Elementary School | Taylors |
| Tax Annual Amount | 2627.1 |
| Middle/Junior High School | Greer |
| Building Area Units | Square Feet |
| Living Area Units | Square Feet |
| Standard Status | Active |
| Tax Lot | 30 |
| Gas Y/N | Greer CPW |
| Heating | Natural Gas,Heat Pump |
| Cooling | Central Air,Electric |
| Roof | Architectural |
| Construction Materials | Vinyl Siding |
| Property Condition | 1-5 |
| Appliances | Dishwasher,Dryer,Microwave,Refrigerator,Washer,Free-Standing Electric Range,Gas Water Heater |
| Garage Spaces | 2 |
| Association Fee Includes | Electricity,By-Laws,Restrictive Covenants |
| Patio/Porch Features | Front Porch,Rear Porch |
| Architectural Style | Craftsman |
| Stories Count | 2 |
| Levels | Two |
| Full Baths | 2 |
| Year Built | 2021 |
| Disclosures | Seller Disclosure |
| Builder Name | SK |
Interior Features
| Air Conditioning Y/N | true |
|---|---|
| Heating Y/N | true |
| Fireplace Y/N | true |
| Below Grade Finished Area Unit Type | Square Feet |
| Flooring | Carpet,Luxury Vinyl |
| Total Baths | 3 |
| Interior Amenities | Ceiling Fan(s),Granite Counters,Open Floorplan |
| Basement | None |
| Total Fireplaces | 1 |
| Fireplace Features | Gas Log |
| Half Baths | 1 |
| Laundry Features | 2nd Floor,Walk-in,Laundry Room |
| Total Bedrooms | 3 |
| Kitchen Area | 153 |
| Kitchen Length | 17 |
| Kitchen Width | 9 |
| Primary on Main | 110 |
| Second Bedroom Length | 11 |
| Second Bedroom Width | 10 |
| Bedroom 3 Area | 110 |
| Bedroom 3 Length | 11 |
| Bedroom 3 Width | 10 |
| Living Room Area | 270 |
| Living Room Length | 18 |
| Living Room Width | 15 |
| Primary Bedroom Area | 208 |
| Primary Bedroom Length | 16 |
| Primary Bedroom Width | 13 |
| Dining Room Area | 17 |
| Dining Room Width | 12 |
| Dining Room Area | 204 |
| Bedroom 3 Level | Second |
| Second Bedroom Level | Second |
Exterior Features
| Lot Features | 1/2 Acre or Less |
|---|---|
| Water Source | Public |
| Lot Size Area | 6969.6 |
| Lot Size Acres | 0.16 |
| Lot Dimensions | 55 x 126 x 55 x 126 |
| Total Parking | 2 |
| Parking Features | Attached,Paved |
| Foundation Details | Slab |
| Covered Spaces | 2 |
Amenities
- Foreclosure
- Views
- Short Sale
- New Construction
- Adult 55+
- Lease To Own
- No HOA Fees
- Furnished
- Primary On Main
- Air Conditioning
- Seller Finance
- Green
- Fixer Upper
- Horse
- Golf
- Fireplace
- Deck
- Garage
- Basement
- Pool
Property vs Single Family Average in 29650
Price
Taxes
Year Built
 Information deemed reliable but not guaranteed.
Property information provided courtesy of the Internet Exchange Program of the Greenville Association of Realtors.
The information being provided is for consumers personal, non-commercial use and may not be used for any purpose other than to identify prospective properties consumers may be interested in purchasing.
Data is updated as of September 21, 2026 11:39 PM UTC
Information deemed reliable but not guaranteed.
Property information provided courtesy of the Internet Exchange Program of the Greenville Association of Realtors.
The information being provided is for consumers personal, non-commercial use and may not be used for any purpose other than to identify prospective properties consumers may be interested in purchasing.
Data is updated as of September 21, 2026 11:39 PM UTC
