


Address
41 Lanneau Drive, Greenville, SC
Price
$ 1,549,000
Property Attributes
- MLS#1603513
- TypeSingle Family
- Listing Status Contingency Contract
- CountyGreenville
- CityGreenville
- Area072
- NeighborhoodAlta Vista
- Zip29605
- StyleTraditional
- Year Built1992
- Taxes$ 4218
- Price$ 1,549,000
- Bedrooms4
- Full Bathrooms3
- Half Bathrooms1
- Lot Size0.34 Acres
Data Source:
Greater Greenville MLS (GGMLS)
Property Description
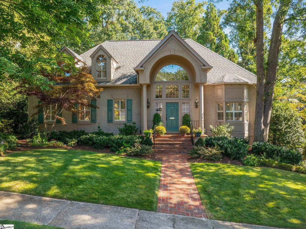
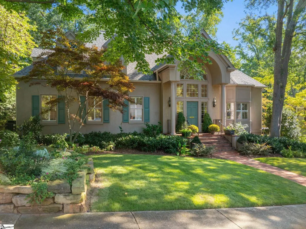
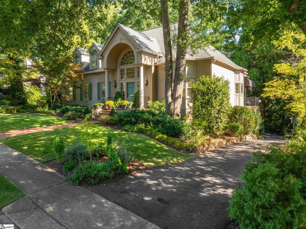
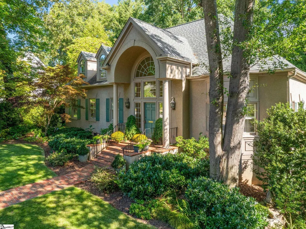
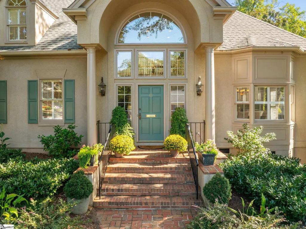
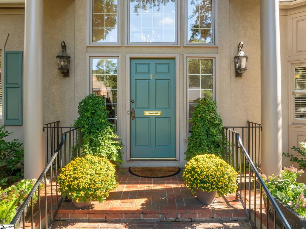
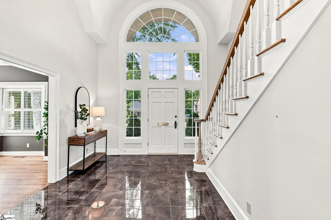
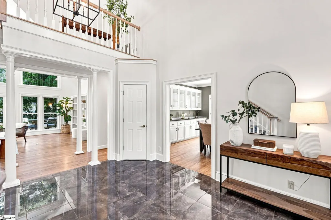
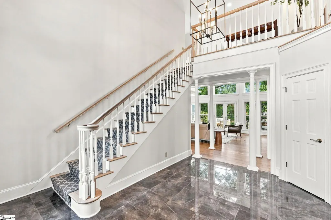
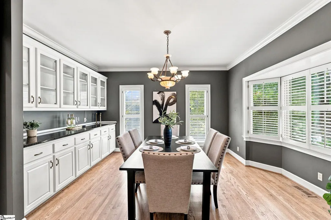
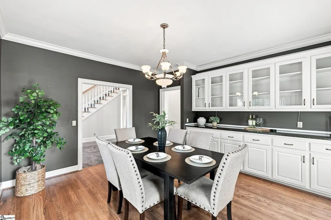
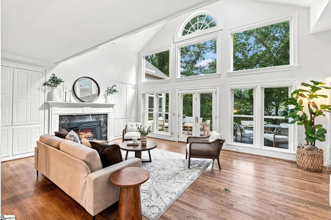
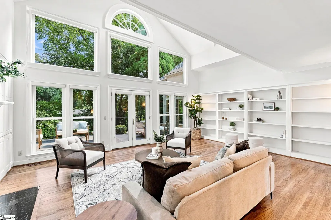
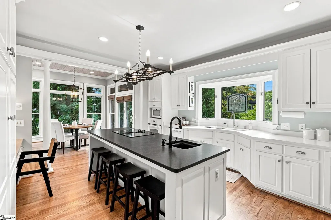
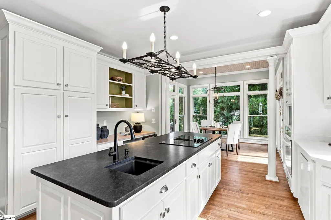
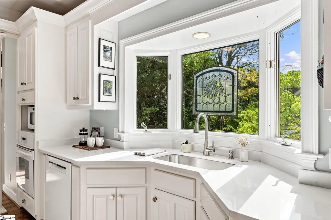
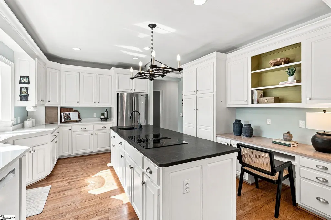
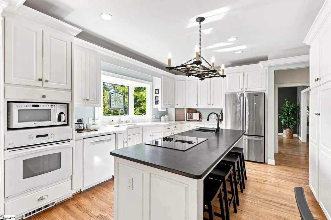
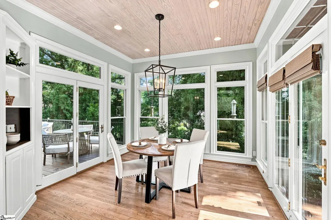
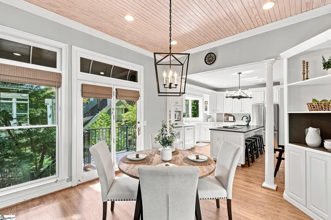
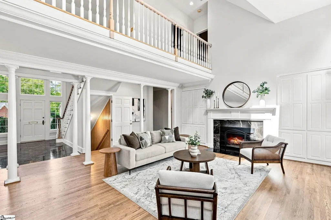
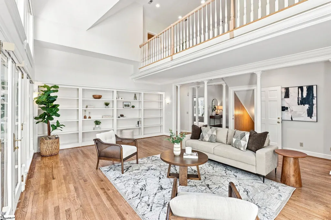
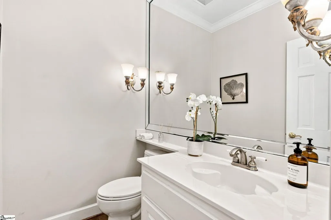
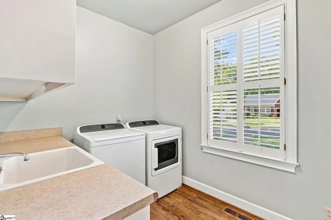
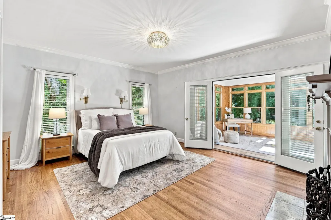
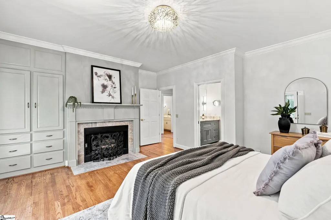
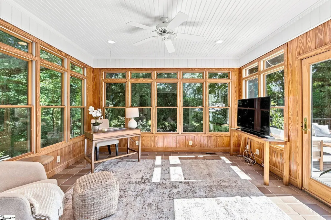
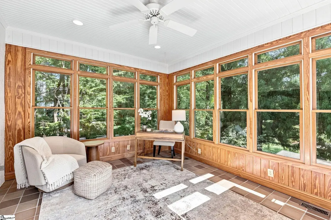
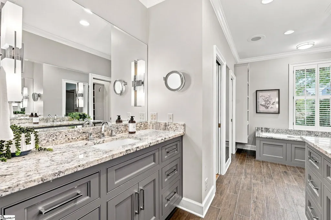
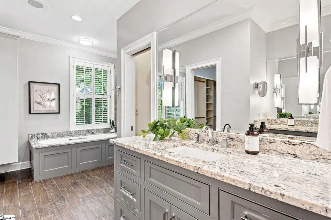
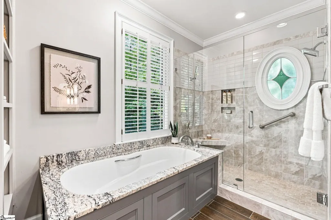
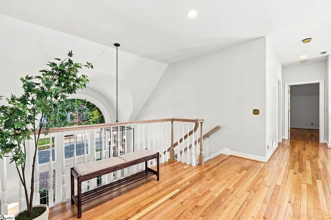
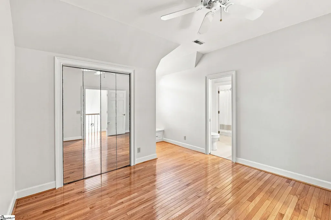
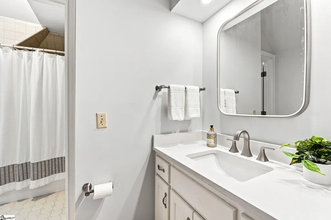
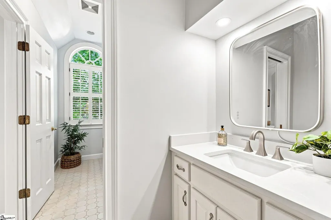
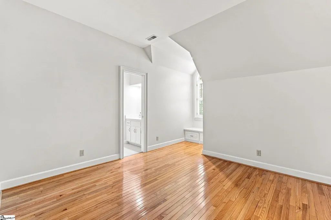
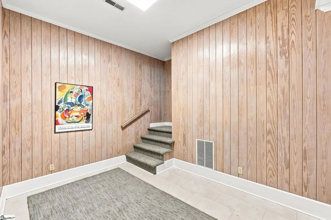
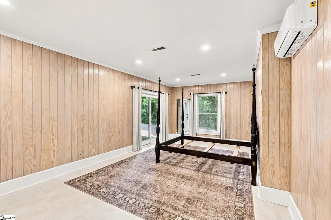
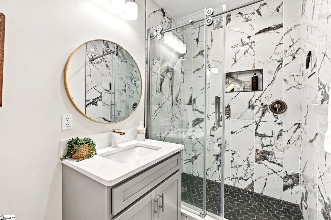
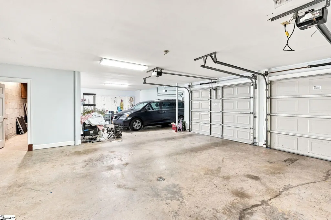
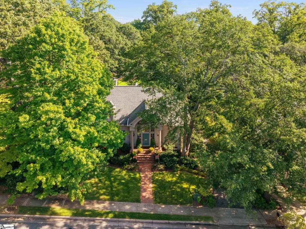
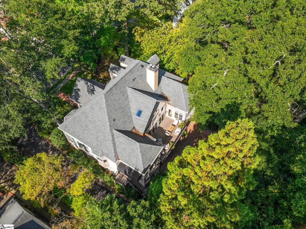
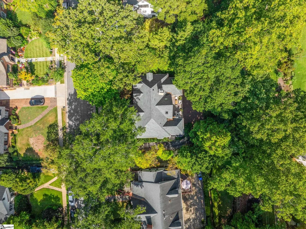
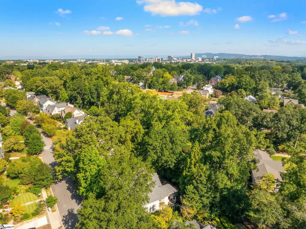
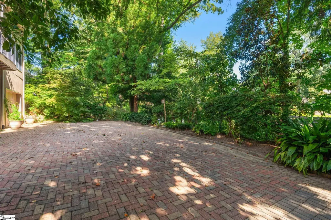
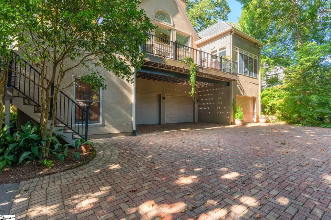
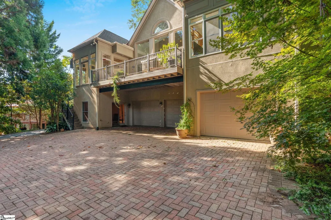
Set on an established street in the Alta Vista area, 41 Lanneau Drive is a wonderful home with inviting living spaces, ample natural light and made to make a lifetime of memories! Very recently refinished hardwood floors run throughout the main living spaces, beginning with a two-story foyer accented by an updated chandelier and a formal dining room just off the entry. The living room features expansive windows, built-in bookcases and a gorgeous fireplace with gas logs, creating a warm central gathering space. The kitchen includes beautiful stone countertops, a large center island, two sinks (one is a prep sink) and an adjoining breakfast room surrounded by windows and natural light. Just beyond, a deck with composite decking and brick patio creates easy outdoor living with a low-maintenance backyard. The main-level primary suite is spacious and private, featuring its own fireplace with gas logs, a sunroom and a recently updated bathroom with dual vanities, a separate soaking tub and a large walk-in tiled, shower. Separate closets provide generous storage, while the walk-in laundry room includes a sink and is just off the primary suite for easy access. Upstairs, two additional bedrooms with spacious closets share a Jack and Jill bathroom. There is also a large walk-in storage area. Downstairs, the finished basement adds even more flexibility with a private guest suite and en suite, recently renovated bathroom, plus access to the oversized three-car garage. Yes… THREE car garage with additional storage. With generous living spaces, traditional details and plenty of potential to personalize, 41 Lanneau is a wonderful opportunity in the Alta Vista area. Convenient to Cleveland Park, downtown Greenville and all that Augusta Street has to offer. Make time to view this home today!
| Elementary School | Middle School | High School |
|---|---|---|
| Augusta Circle Elementary School | Hughes Middle School | Greenville High School |
| Price History | |
|---|---|
| 9/14/2026 | Listed $1,549,000 |
General Features
| Sewer | Public Sewer |
|---|---|
| Utilities | Cable Available |
| Property Subtype | Single Family Residence |
| Tax Year | 2025 |
| Community Features | None |
| County | Greenville |
| Property Type | Residential |
| HOA | false |
| Attached Garage | true |
| Subdivision Name | Alta Vista |
| Garage Y/N | true |
| Status | Contingency Contract |
| Directions | From Downtown Greenville, take Augusta Street approximately 1.5 miles. Turn left onto Faris Road and continue approximately 0.3 miles. Turn right onto Lanneau Drive. 41 Lanneau Drive will be on the left. |
| High School | Greenville |
| City | Greenville |
| MLS Area | 072 |
| Lot Size Units | Square Feet |
| Lot Size Square Feet | 14810.4 |
| Elementary School | Augusta Circle |
| Tax Annual Amount | 4218 |
| Middle/Junior High School | Hughes |
| Building Area Units | Square Feet |
| Living Area Units | Square Feet |
| Standard Status | Active Under Contract |
| Tax Lot | 22,Pt.23 |
| Gas Y/N | Piedmont |
| Heating | Multi-Units,Ductless |
| Cooling | Central Air,Multi Units |
| Roof | Architectural |
| Construction Materials | Synthetic Stucco |
| Property Condition | 31-50 |
| Security Features | Smoke Detector(s) |
| Occupancy Type | Vacant |
| Appliances | Dishwasher,Disposal,Dryer,Microwave,Self Cleaning Oven,Convection Oven,Oven,Refrigerator,Washer,Electric Oven,Free-Standing Electric Range,Range,Electric Water Heater |
| Garage Spaces | 3 |
| Association Fee Includes | None |
| Patio/Porch Features | Deck,Front Porch |
| Architectural Style | Traditional |
| Stories Count | 2 |
| Levels | 2+Basement |
| Full Baths | 3 |
| Year Built | 1992 |
| Disclosures | Seller Disclosure |
Interior Features
| Air Conditioning Y/N | true |
|---|---|
| Heating Y/N | true |
| Fireplace Y/N | true |
| Below Grade Finished Area Unit Type | Square Feet |
| Flooring | Carpet,Ceramic Tile,Wood,Vinyl,Other |
| Total Baths | 4 |
| Interior Amenities | High Ceilings,Ceiling Fan(s),Ceiling Smooth,Granite Counters,Countertops-Solid Surface,Walk-In Closet(s),Countertops-Other,Countertops – Quartz,Pantry |
| Basement | Partially Finished,Walk-Out Access,Interior Entry |
| Total Fireplaces | 2 |
| Fireplace Features | Gas Log |
| Half Baths | 1 |
| Laundry Features | Sink,1st Floor,Walk-in,Laundry Room |
| Total Bedrooms | 4 |
| Main Level Bedrooms | 1 |
| Main Level Bathrooms | 1 |
| Kitchen Area | 224 |
| Kitchen Length | 14 |
| Kitchen Width | 16 |
| Primary on Main | 144 |
| Second Bedroom Length | 12 |
| Second Bedroom Width | 12 |
| Bedroom 3 Area | 132 |
| Bedroom 3 Length | 11 |
| Bedroom 3 Width | 12 |
| Bedroom 4 Area | 288 |
| Bedroom 4 Length | 12 |
| Bedroom 4 Width | 24 |
| Living Room Area | 368 |
| Living Room Length | 16 |
| Living Room Width | 23 |
| Primary Bedroom Area | 224 |
| Primary Bedroom Length | 14 |
| Primary Bedroom Width | 16 |
| Dining Room Area | 12 |
| Dining Room Width | 14 |
| Dining Room Area | 168 |
| Window Features | Skylight(s),Window Treatments,Tilt Out Windows |
| Bedroom 3 Level | Second |
| Second Bedroom Level | Second |
Exterior Features
| Lot Features | 1/2 Acre or Less,Few Trees,Sprklr In Grnd-Partial Yd |
|---|---|
| Water Source | Public |
| Lot Size Area | 14810.4 |
| Lot Size Acres | 0.34 |
| Total Parking | 3 |
| Parking Features | Attached,Driveway,Asphalt,Basement,Garage Door Opener,Workshop in Garage |
| Foundation Details | Basement |
| Covered Spaces | 3 |
Amenities
- Foreclosure
- Views
- Short Sale
- New Construction
- Adult 55+
- Lease To Own
- No HOA Fees
- Furnished
- Primary On Main
- Air Conditioning
- Seller Finance
- Green
- Fixer Upper
- Horse
- Golf
- Fireplace
- Deck
- Garage
- Basement
- Pool
Property vs Single Family Average in 29605
Price
Taxes
Year Built
 Information deemed reliable but not guaranteed.
Property information provided courtesy of the Internet Exchange Program of the Greenville Association of Realtors.
The information being provided is for consumers personal, non-commercial use and may not be used for any purpose other than to identify prospective properties consumers may be interested in purchasing.
Data is updated as of September 21, 2026 11:39 PM UTC
Information deemed reliable but not guaranteed.
Property information provided courtesy of the Internet Exchange Program of the Greenville Association of Realtors.
The information being provided is for consumers personal, non-commercial use and may not be used for any purpose other than to identify prospective properties consumers may be interested in purchasing.
Data is updated as of September 21, 2026 11:39 PM UTC
