
New Construction
Address
16 Brookview Circle, Greenville, SC
Price
$ 1,850,000
Property Attributes
- MLS#1603512
- TypeSingle Family
- Listing Status Active
- CountyGreenville
- CityGreenville
- Area073
- NeighborhoodAugusta Road
- Zip29605
- StyleTraditional
- Year Built2026
- Taxes$ 3348
- Price$ 1,850,000
- Bedrooms5
- Full Bathrooms5
- Half Bathrooms1
- Lot Size0.33 Acres
Data Source:
Greater Greenville MLS (GGMLS)
Property Description
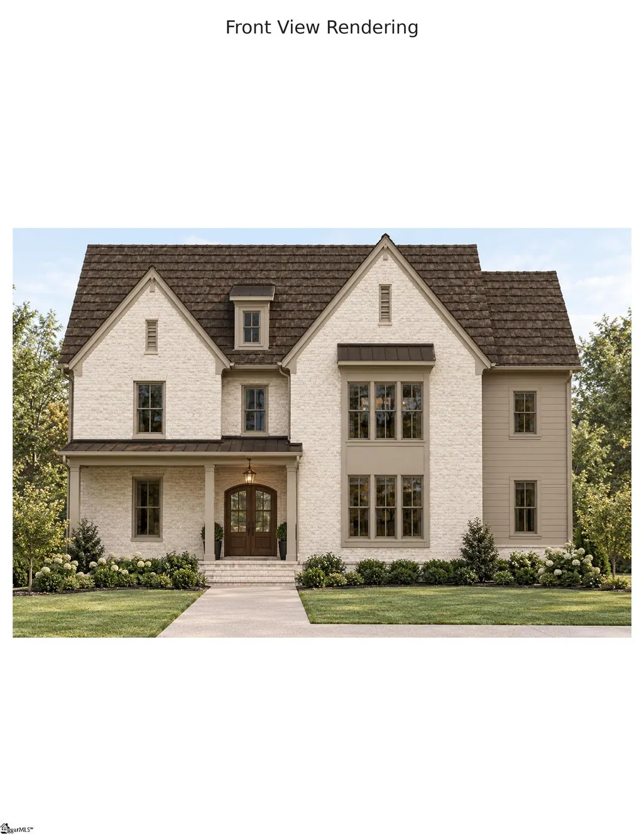
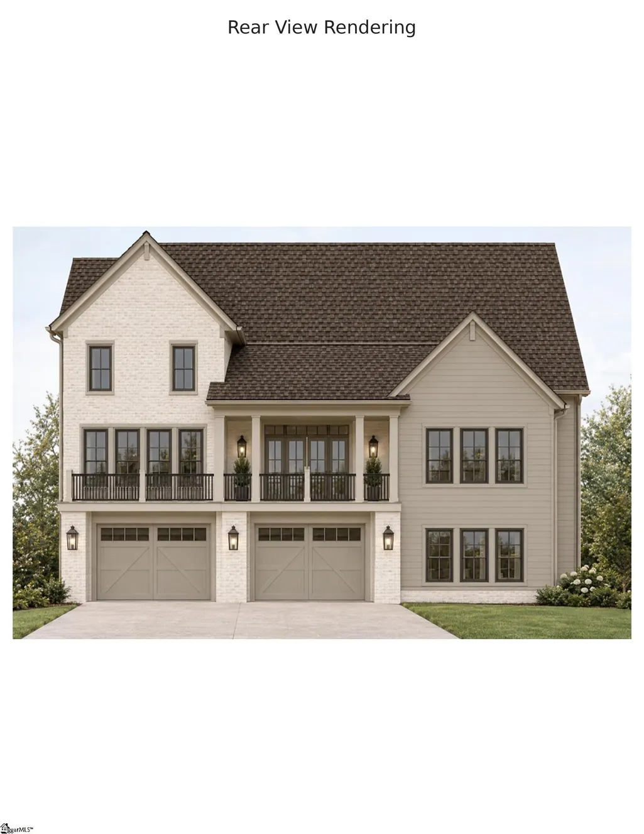
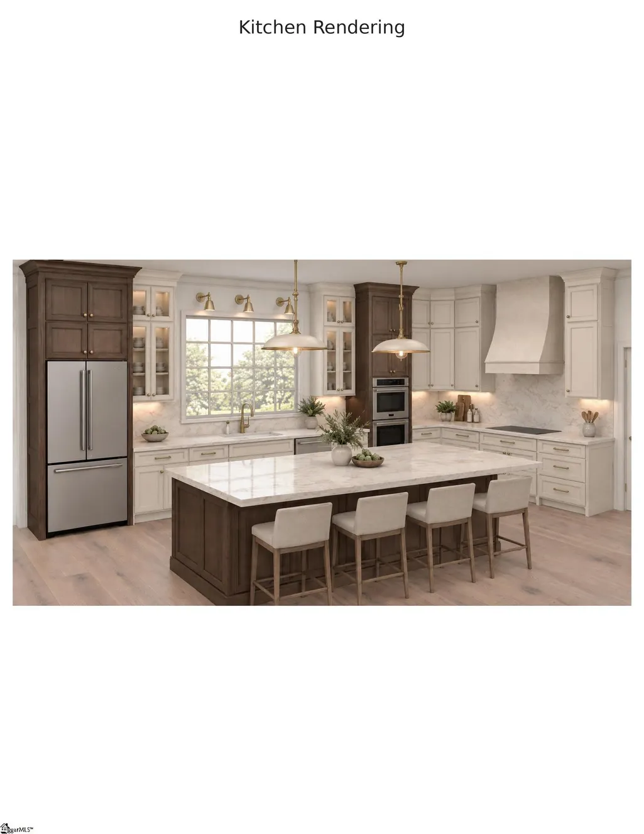
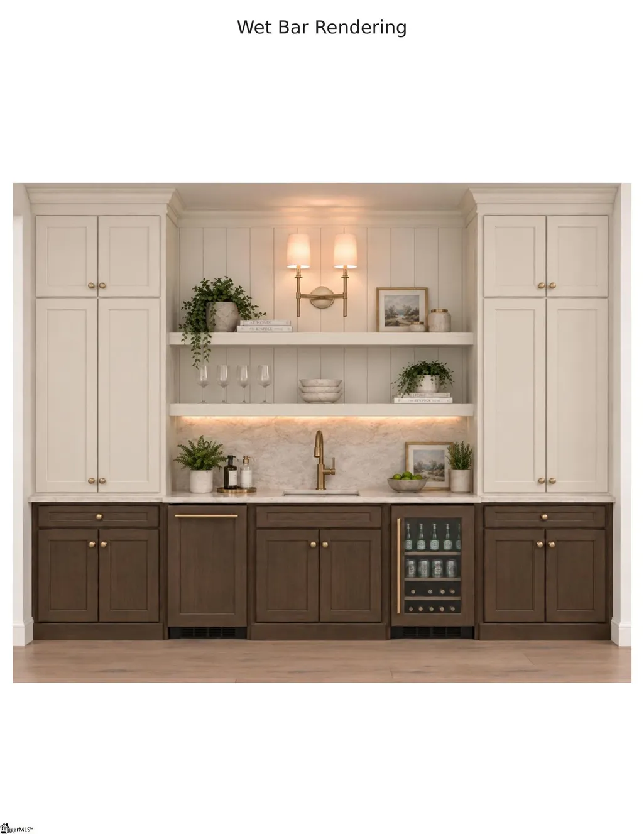
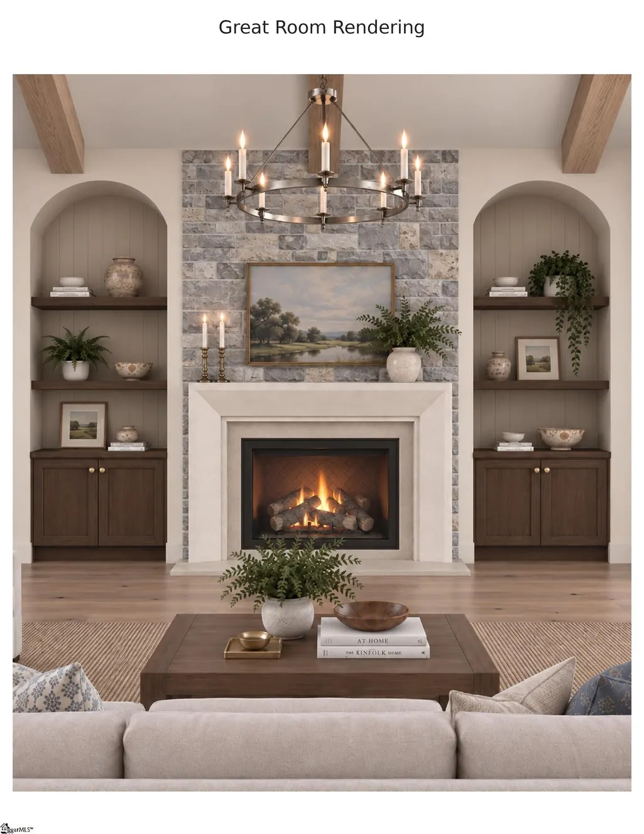
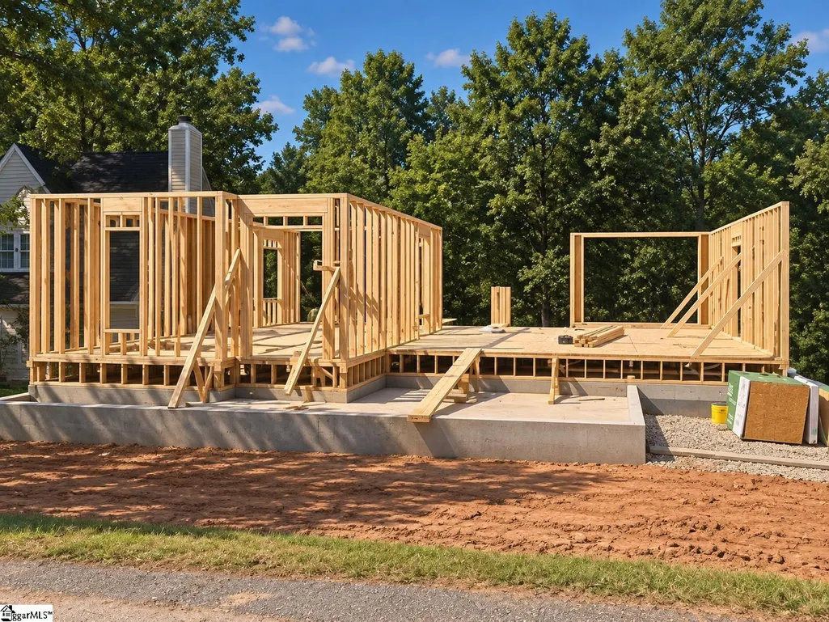
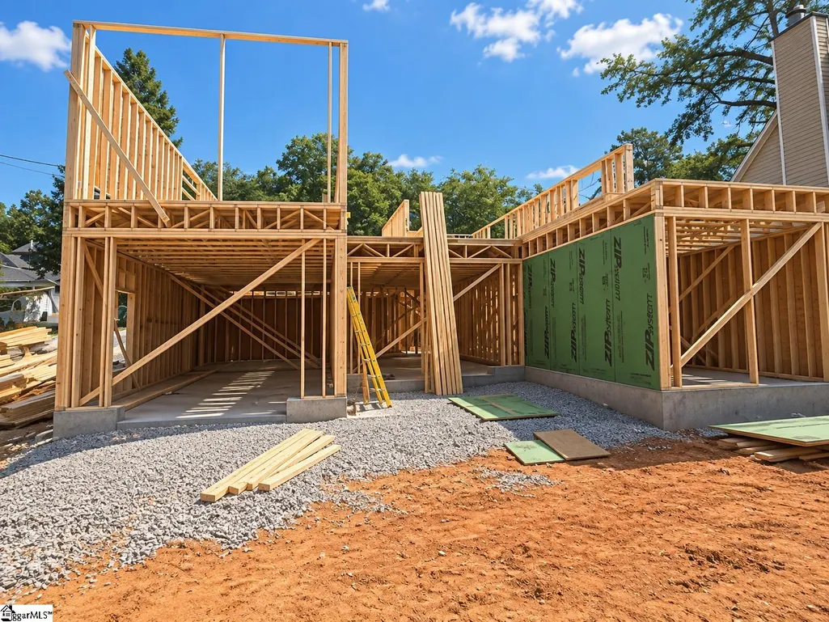
NOW is your chance to personalize and choose some finishes for this incredible home Under Construction, by the quality local custom builder Trivium Homes, in the Augusta Rd area! Completion in about 5 months on this 5/6 Bedroom 5.5 bath home with Primary on the Main floor. Beautiful large lot backs to Brushy Creek. Custom features throughout with 10 Foot ceilings on the Main Floor and 9 foot plus on the 2nd floor and Basement rooms. Custom cabinets with many ceiling and molding details you would hope for and expect. Beautiful Kitchen details with Large island that will seat 4 to 5 stools, Double Ovens and under counter microwave, 2 sinks, custom cabinets and a large wet bar adjoining the Great Room with Ice Maker, beverage fridge and sink. The open dining area next to the Kitchen with full windows gets the beautiful view of the backyard and accesses the 18x18 screened porch with fireplace and connects to a separate grilling deck. The Primary Bedroom is just off of the great room with custom ceiling and the spacious bathroom plus a HUGE walk in closet with custom cabinets and island storage. Upstairs you'll find the Oversized Bonus room/6th BR if needed and 3 bedrooms each with ensuite private bathrooms and all have walk in closets! The lower level features 2 spacious garages complimenting the oversized 1 car garage on the main level that is convenient to the laundry entrance and kitchen. In addition the lower level features one large room that could serve as a home theatre or golf simulator area, a full exercise room or downstairs den that is adjacent to 5th full bathroom and the lower bedroom with glass doors - also a perfect home office! This plan has so many possibilities and if you contract early you can make some changes to your tastes and needs (but you may not want to when you see the full plan book available upon request!!) Completion estimated early 2027!
| Elementary School | Middle School | High School |
|---|---|---|
| Augusta Circle Elementary School | Hughes Middle School | Greenville High School |
| Price History | |
|---|---|
| 9/11/2026 | Listed $1,850,000 |
General Features
| Sewer | Public Sewer |
|---|---|
| Property Subtype | Single Family Residence |
| Tax Year | 2025 |
| Community Features | None |
| County | Greenville |
| New Construction | true |
| Property Type | Residential |
| HOA | false |
| Attached Garage | true |
| Subdivision Name | Augusta Road |
| Garage Y/N | true |
| Status | Active |
| Directions | Take W Faris Rd from Augusta Rd at the bottom of the hill turn left on Brookview Circle - home on the Right |
| High School | Greenville |
| City | Greenville |
| MLS Area | 073 |
| Lot Size Units | Square Feet |
| Lot Size Square Feet | 14374.8 |
| Elementary School | Augusta Circle |
| Tax Annual Amount | 3348.31 |
| Middle/Junior High School | Hughes |
| Building Area Units | Square Feet |
| Living Area Units | Square Feet |
| Standard Status | Active |
| Gas Y/N | PIEDMONT |
| Waterfront Features | Creek |
| Heating | Forced Air,Multi-Units,Natural Gas |
| Cooling | Central Air,Electric,Multi Units |
| Roof | Architectural |
| Construction Materials | Brick Veneer,Hardboard Siding |
| Property Condition | Under Construction |
| Security Features | Smoke Detector(s) |
| Appliances | Gas Cooktop,Dishwasher,Disposal,Oven,Refrigerator,Electric Oven,Ice Maker,Double Oven,Warming Drawer,Microwave,Range Hood,Tankless Water Heater |
| Garage Spaces | 3 |
| Association Fee Includes | None |
| Patio/Porch Features | Screened,Deck,Patio,Front Porch,Rear Porch |
| Architectural Style | Traditional |
| Stories Count | 2 |
| Levels | Two |
| Full Baths | 5 |
| Year Built | 2026 |
| Builder Name | Trivium |
Interior Features
| Air Conditioning Y/N | true |
|---|---|
| Heating Y/N | true |
| Fireplace Y/N | true |
| Below Grade Finished Area Unit Type | Square Feet |
| Flooring | Carpet,Ceramic Tile,Wood,Marble,Luxury Vinyl |
| Total Baths | 6 |
| Interior Amenities | Bookcases,High Ceilings,Ceiling Fan(s),Vaulted Ceiling(s),Ceiling Smooth,Tray Ceiling(s),Granite Counters,Open Floorplan,Walk-In Closet(s),Wet Bar,Countertops-Other,Coffered Ceiling(s),Pantry |
| Basement | Full |
| Total Fireplaces | 2 |
| Fireplace Features | Gas Log,Wood Burning,Outside |
| Half Baths | 1 |
| Laundry Features | Sink,1st Floor,Walk-in,Electric Dryer Hookup,Washer Hookup,Laundry Room |
| Total Bedrooms | 5 |
| Main Level Bedrooms | 1 |
| Main Level Bathrooms | 1 |
| Kitchen Area | 300 |
| Kitchen Length | 15 |
| Kitchen Width | 20 |
| Primary on Main | 143 |
| Second Bedroom Length | 13 |
| Second Bedroom Width | 11 |
| Bedroom 3 Area | 180 |
| Bedroom 3 Length | 15 |
| Bedroom 3 Width | 12 |
| Bedroom 4 Area | 180 |
| Bedroom 4 Length | 15 |
| Bedroom 4 Width | 12 |
| Primary Bedroom Area | 270 |
| Primary Bedroom Length | 15 |
| Primary Bedroom Width | 18 |
| Bedroom 5 Width | 14 |
| Bedroom 5 Length | 14 |
| Bedroom 5 Area | 196 |
| Dining Room Area | 15 |
| Dining Room Width | 14 |
| Dining Room Area | 210 |
| Window Features | Tilt Out Windows |
| Bedroom 3 Level | Second |
| Second Bedroom Level | Second |
| Family Room Area | 396 |
| Family Room Length | 18 |
| Family Room Width | 22 |
| Bedroom 4 Level | Second |
| Bedroom 5 Level | Basement |
Exterior Features
| Lot Features | 1/2 Acre or Less,Sloped,Few Trees,Sprklr In Grnd-Full Yard |
|---|---|
| Water Source | Public |
| Lot Size Area | 14374.8 |
| Lot Size Acres | 0.33 |
| Lot Dimensions | 63 x 231 x 70 x 213 |
| Total Parking | 3 |
| Parking Features | Attached,Parking Pad,Concrete,Basement,Garage Door Opener,Side/Rear Entry,Key Pad Entry,Other,Driveway,RV Access/Parking,Boat |
| Foundation Details | Basement |
| Covered Spaces | 3 |
| Exterior Amenities | Outdoor Fireplace,Under Ground Irrigation |
| Builder Model | CUSTOM |
Amenities
- Foreclosure
- Views
- Short Sale
- New Construction
- Adult 55+
- Lease To Own
- No HOA Fees
- Furnished
- Primary On Main
- Air Conditioning
- Seller Finance
- Green
- Fixer Upper
- Horse
- Golf
- Fireplace
- Deck
- Garage
- Basement
- Pool
Property vs Single Family Average in 29605
Price
Taxes
Year Built
 Information deemed reliable but not guaranteed.
Property information provided courtesy of the Internet Exchange Program of the Greenville Association of Realtors.
The information being provided is for consumers personal, non-commercial use and may not be used for any purpose other than to identify prospective properties consumers may be interested in purchasing.
Data is updated as of September 21, 2026 11:39 PM UTC
Information deemed reliable but not guaranteed.
Property information provided courtesy of the Internet Exchange Program of the Greenville Association of Realtors.
The information being provided is for consumers personal, non-commercial use and may not be used for any purpose other than to identify prospective properties consumers may be interested in purchasing.
Data is updated as of September 21, 2026 11:39 PM UTC
