
Address
116 Bur Oak Drive, Taylors, SC
Price
$ 309,116
Property Attributes
- MLS#1603490
- TypeSingle Family
- Listing Status Active
- CountyGreenville
- CityTaylors
- Area013
- NeighborhoodSeven Oaks at Blue Ridge Plantat
- Zip29687
- StyleRanch
- Taxes$ 1903
- Price$ 309,116
- Bedrooms3
- Full Bathrooms2
- Half Bathrooms0
- Lot Size0.11 Acres
Data Source:
Greater Greenville MLS (GGMLS)
Property Description
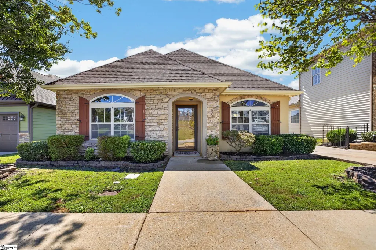
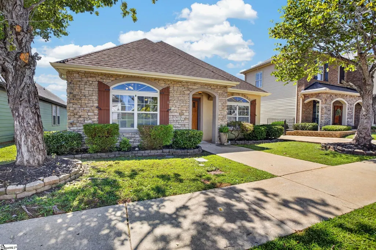
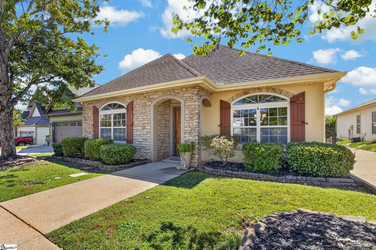
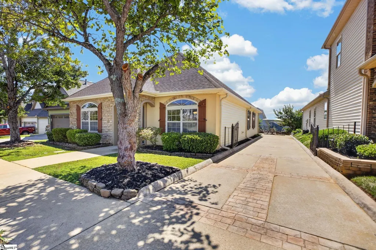
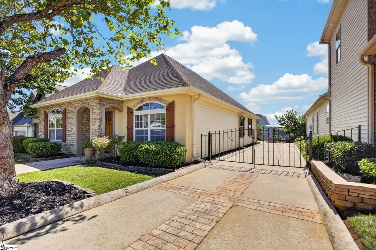
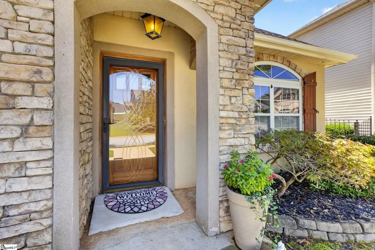
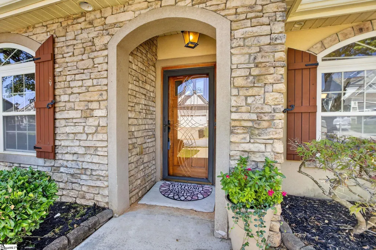
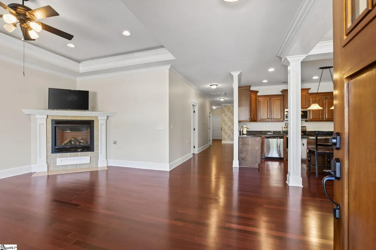
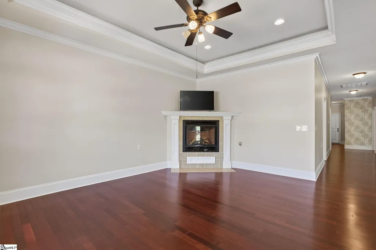
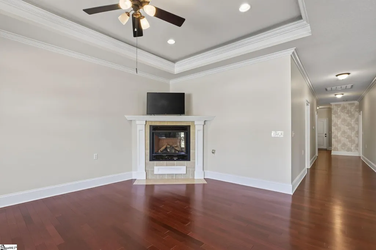
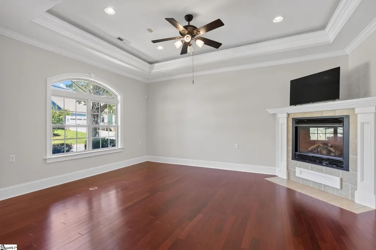
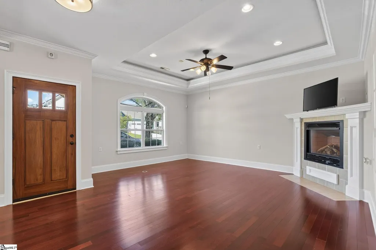
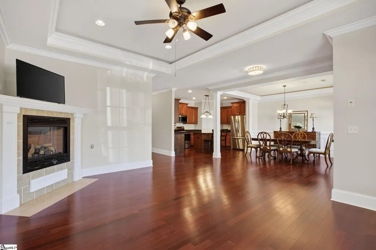
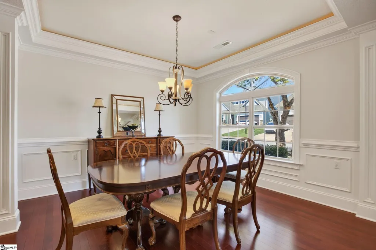
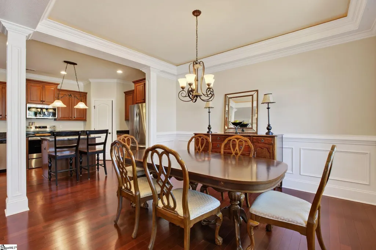
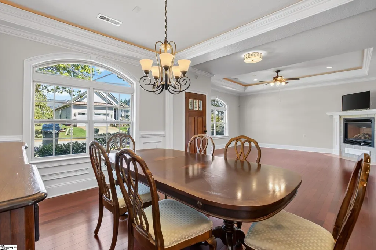
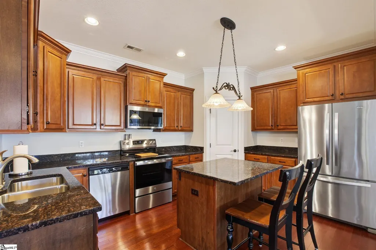
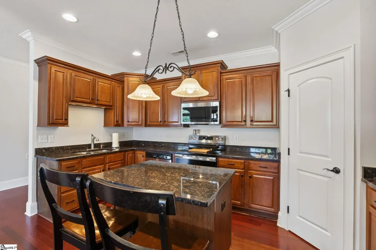
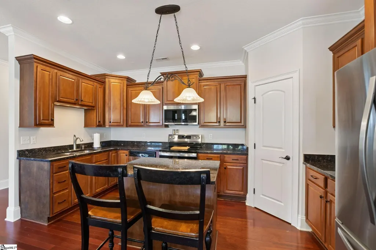
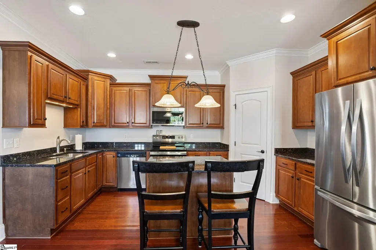
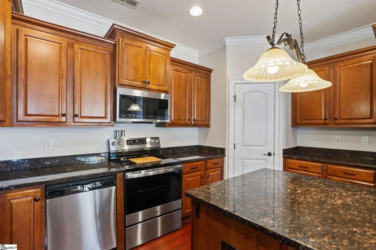
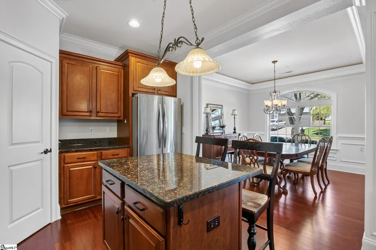
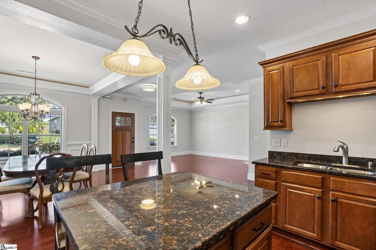
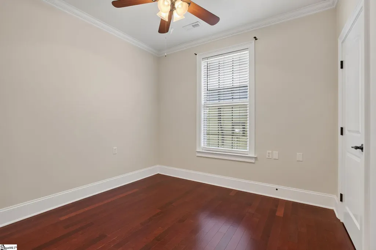
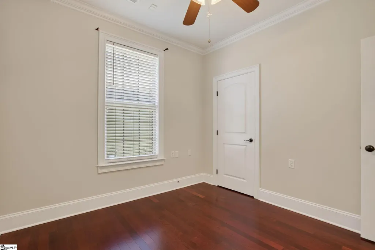
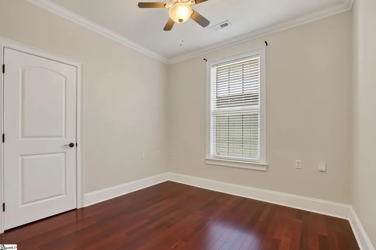
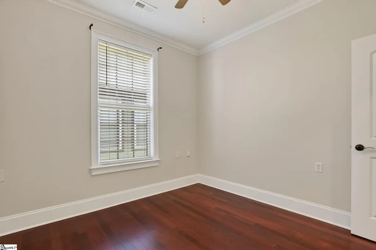
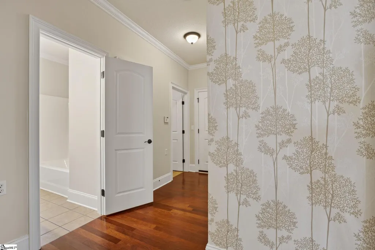
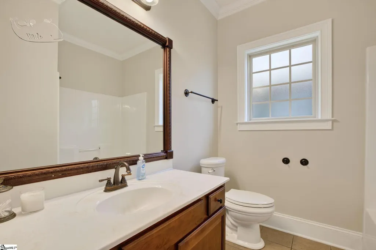
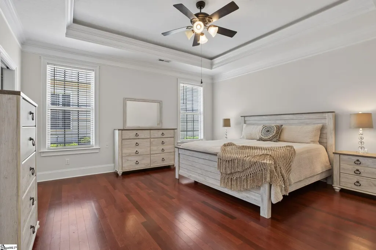
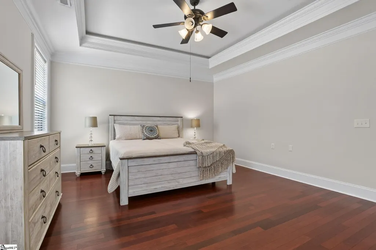
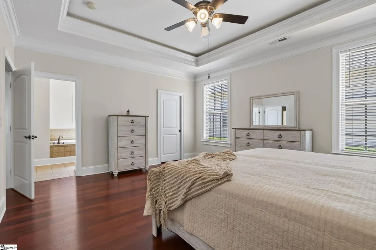
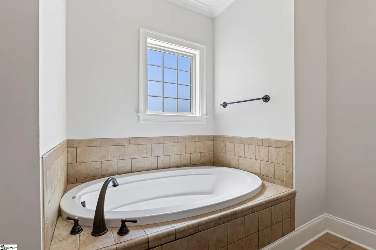
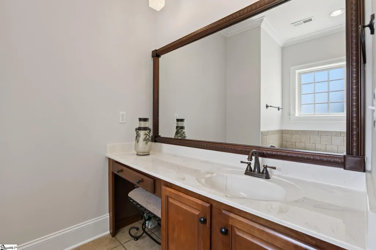
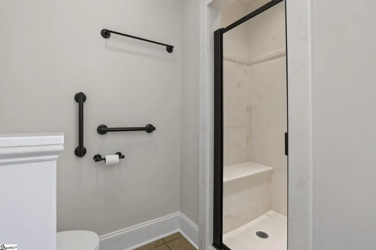
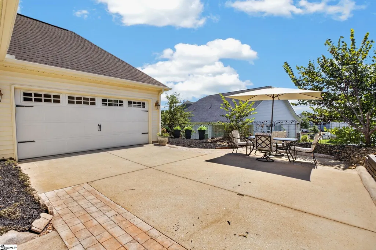
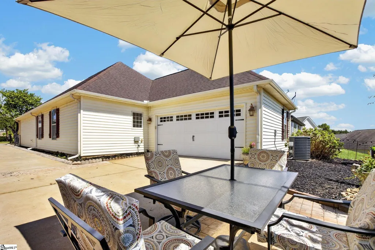
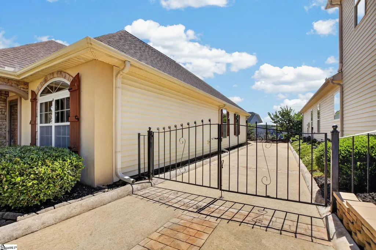
Welcome to a charming, one-level ranch style home featuring an elegant stone facade, arched entry and distinctive transom windows at 116 Bur Oak Drive in the desirable Seven Oaks @ Blue Ridge Plantation community in Taylors, SC. This well-maintained 3BD/2BA home offers over 1,700 square feet with an open comfortable floor plan designed for everyday living and entertaining. The inviting entry welcomes you inside where hardwood floors, 9' ceilings, detailed moldings, custom accents and abundant natural light give the home a warm, polished feel. The spacious living area centers around a gas-log fireplace and flows naturally into the formal dining area and kitchen, featuring granite countertops, just installed stainless steel appliances and plenty of cabinets and prep space, with relaxing ambience with the recessed trey ceiling lighting. The primary suite is privately situated and offers a generous walk-in closet along with an ensuite bath featuring a garden tub and separate tiled shower with bench. Two additional bedrooms and a second full bath provide flexibility for guests, a home office or hobbies. One of the home's biggest advantages is its true single-level layout, no stairs required, along with an attached, rear, side entry 2-car garage and gated driveway. Outside enjoy a manageable, low-maintenance yard while still having access to neighborhood amenities including a community pool and sidewalks. Conveniently located in Taylors with access to the Wade Hampton corridor, shopping, dining and everyday conveniences, this home offers the combination of space, comfort and low-maintenance living that can be hard to find. Move-in ready with fresh paint and easy to enjoy from day one, 116 Bur Oak Drive is ready to welcome its next owner.
| Elementary School | Middle School | High School |
|---|---|---|
| Mountain View Elementary School | Blue Ridge Middle School | Blue Ridge High School |
| Price History | |
|---|---|
| 9/11/2026 | Listed $309,116 |
General Features
| Sewer | Public Sewer |
|---|---|
| Utilities | Underground Utilities,Cable Available |
| HOA Fee | 495 |
| Topography | Level |
| Property Subtype | Single Family Residence |
| Tax Year | 2025 |
| Community Features | Common Areas,Street Lights,Pool,Sidewalks,Walking Trails |
| Assoc Fee Paid Per | Annually |
| County | Greenville |
| Property Type | Residential |
| HOA | true |
| Attached Garage | true |
| Subdivision Name | Seven Oaks at Blue Ridge Plantat |
| Garage Y/N | true |
| Status | Active |
| Directions | From downtown Greenville, Wade Hampton toward Taylors, left North Buncombe, right North Highway 101, left on Milford Church Road, right Ridge Crossing Road, right Mossycup Road, left Bur Oak Drive, your new home is on the right. #116. GSP is accurate. |
| High School | Blue Ridge |
| City | Taylors |
| MLS Area | 013 |
| Lot Size Units | Square Feet |
| Lot Size Square Feet | 4791.6 |
| Elementary School | Mountain View |
| Tax Annual Amount | 1903.63 |
| Middle/Junior High School | Blue Ridge |
| Building Area Units | Square Feet |
| Living Area Units | Square Feet |
| Standard Status | Active |
| Gas Y/N | CWP |
| Heating | Electric,Heat Pump |
| Cooling | Central Air,Electric,Heat Pump |
| Roof | Architectural |
| Construction Materials | Vinyl Siding |
| Property Condition | 11-20 |
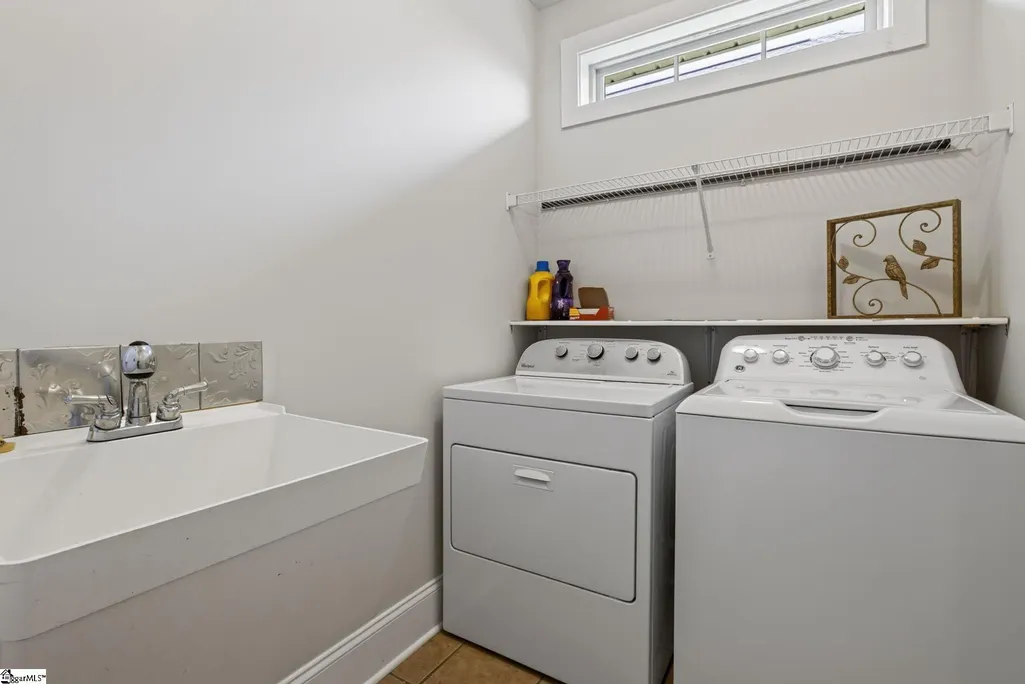
| Appliances | Cooktop,Dishwasher,Disposal,Dryer,Self Cleaning Oven,Refrigerator,Washer,Electric Cooktop,Electric Oven,Free-Standing Electric Range,Microwave,Electric Water Heater |
| Garage Spaces | 2 |
| Association Fee Includes | Pool,Street Lights,Trash,Restrictive Covenants |
| Patio/Porch Features | Front Porch |
| Architectural Style | Ranch |
| Stories Count | 1 |
| Levels | One |
| Full Baths | 2 |
| Disclosures | Seller Disclosure |
| Accessibility | Attic Stairs Disappearing,Disability Access |
Interior Features
| Air Conditioning Y/N | true |
|---|---|
| Heating Y/N | true |
| Fireplace Y/N | true |
| Below Grade Finished Area Unit Type | Square Feet |
| Flooring | Ceramic Tile,Laminate |
| Total Baths | 2 |
| Interior Amenities | High Ceilings,Ceiling Fan(s),Tray Ceiling(s),Granite Counters,Open Floorplan,Soaking Tub,Walk-In Closet(s),Pantry |
| Basement | None |
| Total Fireplaces | 1 |
| Fireplace Features | Circulating,Gas Log |
| Laundry Features | Sink,1st Floor,Walk-in,Laundry Room |
| Total Bedrooms | 3 |
| Main Level Bedrooms | 3 |
| Main Level Bathrooms | 1 |
| Kitchen Area | 165 |
| Kitchen Length | 11 |
| Kitchen Width | 15 |
| Primary on Main | 110 |
| Second Bedroom Length | 11 |
| Second Bedroom Width | 10 |
| Bedroom 3 Area | 110 |
| Bedroom 3 Length | 11 |
| Bedroom 3 Width | 10 |
| Primary Bedroom Area | 240 |
| Primary Bedroom Length | 16 |
| Primary Bedroom Width | 15 |
| Dining Room Area | 12 |
| Dining Room Width | 13 |
| Dining Room Area | 156 |
| Window Features | Window Treatments,Tilt Out Windows,Vinyl/Aluminum Trim,Insulated Windows |
| Family Room Area | 238 |
| Family Room Length | 14 |
| Family Room Width | 17 |
Exterior Features
| Lot Features | 1/2 Acre or Less,Sidewalk,Few Trees,Sprklr In Grnd-Partial Yd |
|---|---|
| Water Source | Public |
| Lot Size Area | 4791.6 |
| Lot Size Acres | 0.11 |
| Lot Dimensions | 50 x 100 x 50 x 100 |
| Total Parking | 2 |
| Parking Features | Attached,Concrete,Garage Door Opener,Side/Rear Entry,Driveway |
| Foundation Details | Slab |
| Covered Spaces | 2 |
| Door Features | Storm Door(s) |
Amenities
- Foreclosure
- Views
- Short Sale
- New Construction
- Adult 55+
- Lease To Own
- No HOA Fees
- Furnished
- Primary On Main
- Air Conditioning
- Seller Finance
- Green
- Fixer Upper
- Horse
- Golf
- Fireplace
- Deck
- Garage
- Basement
- Pool
Property vs Single Family Average in 29687
Price
Taxes
 Information deemed reliable but not guaranteed.
Property information provided courtesy of the Internet Exchange Program of the Greenville Association of Realtors.
The information being provided is for consumers personal, non-commercial use and may not be used for any purpose other than to identify prospective properties consumers may be interested in purchasing.
Data is updated as of September 21, 2026 11:39 PM UTC
Information deemed reliable but not guaranteed.
Property information provided courtesy of the Internet Exchange Program of the Greenville Association of Realtors.
The information being provided is for consumers personal, non-commercial use and may not be used for any purpose other than to identify prospective properties consumers may be interested in purchasing.
Data is updated as of September 21, 2026 11:39 PM UTC
