
Address
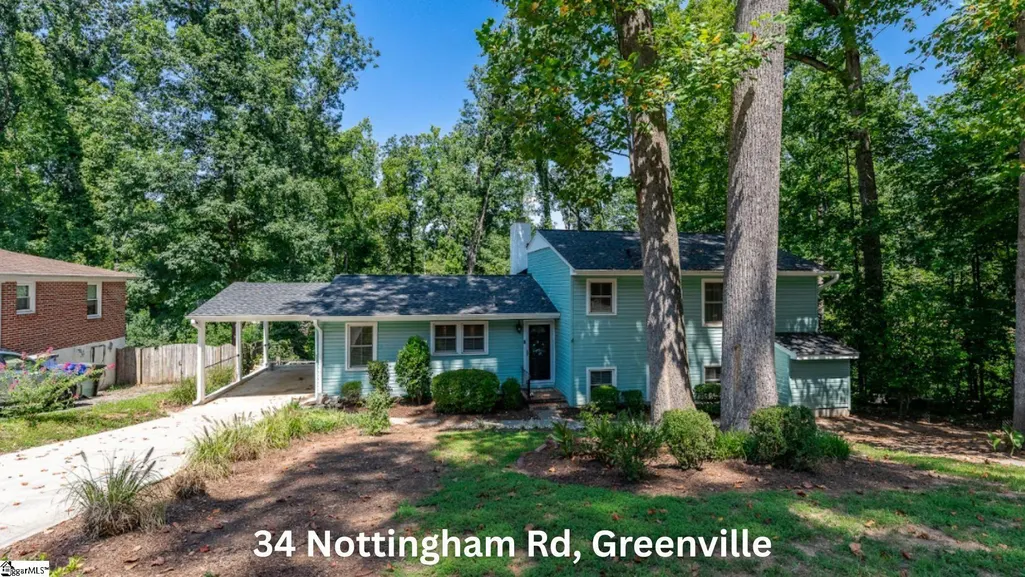
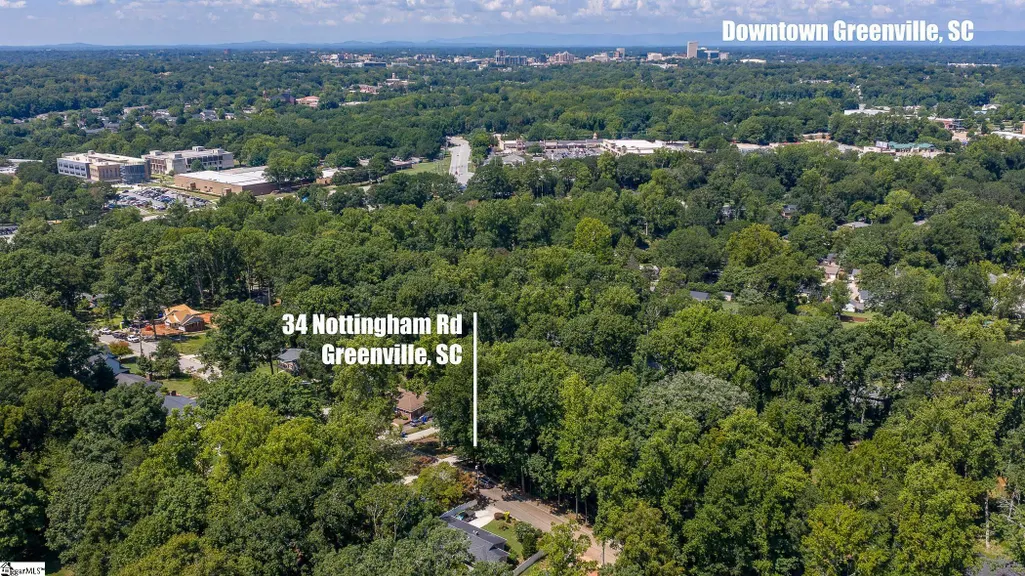
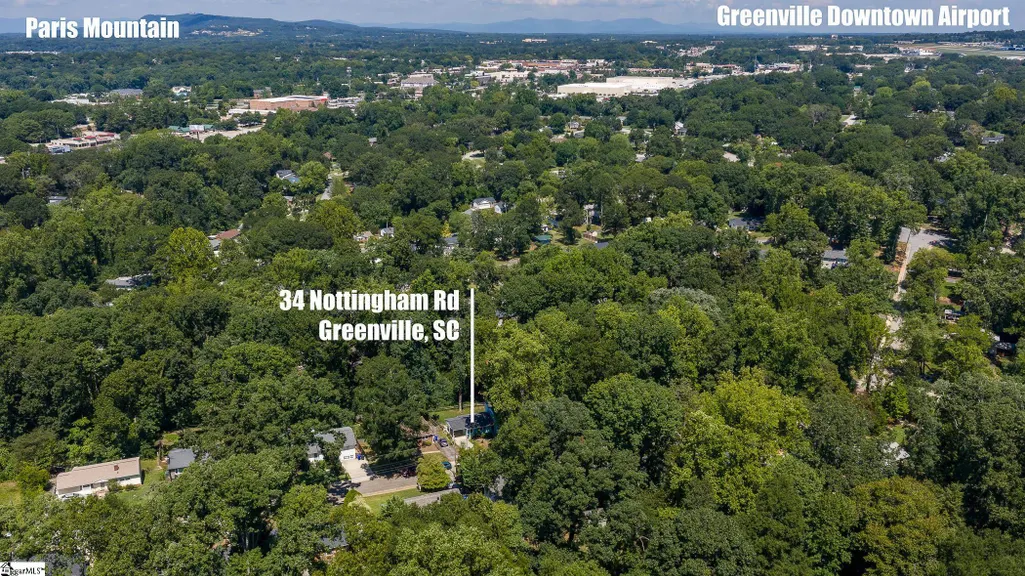
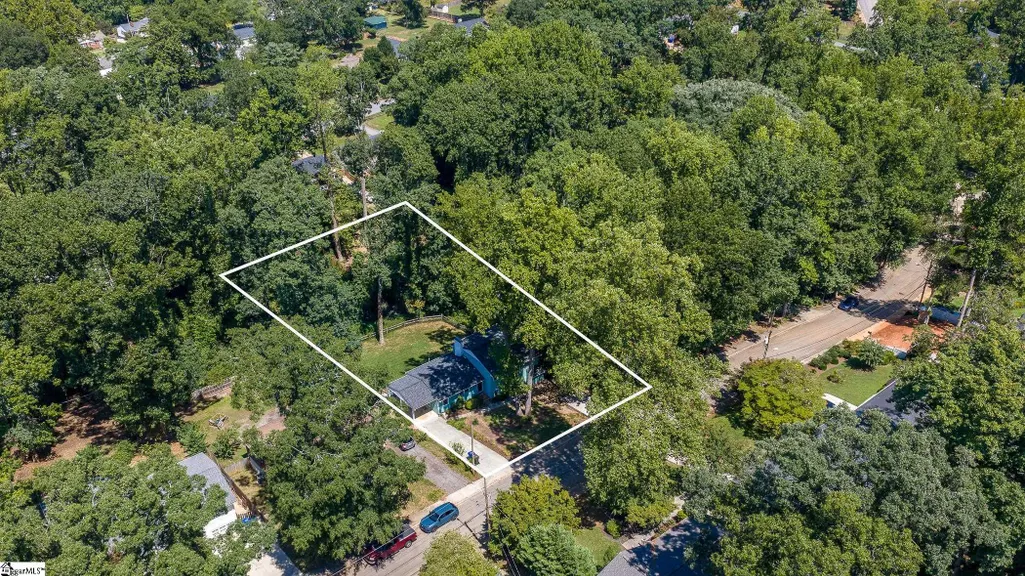
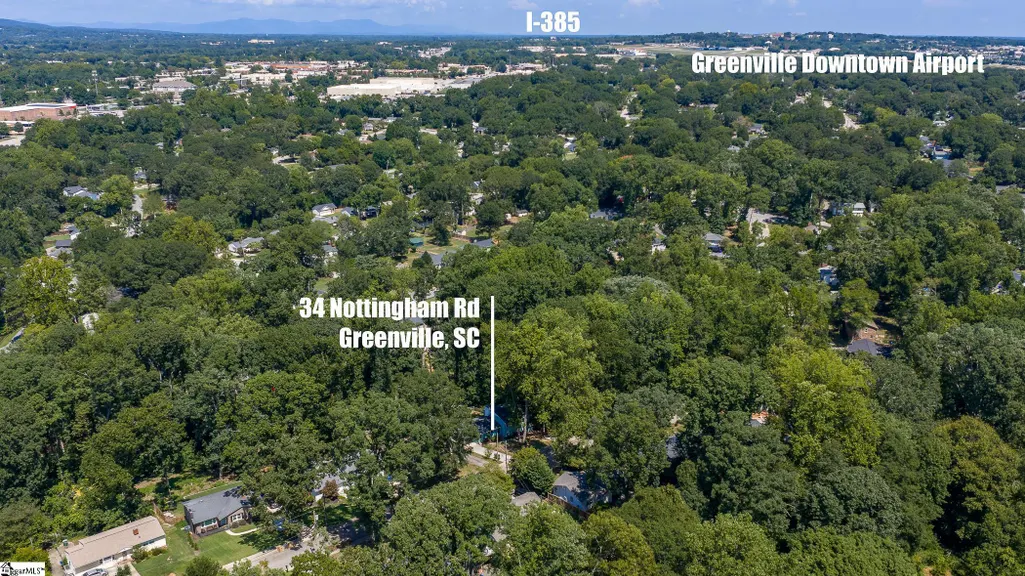
34 Nottingham Road, Greenville, SC
Price
$ 620,000
Property Attributes
- MLS#1602810
- TypeSingle Family
- Listing Status Active
- CountyGreenville
- CityGreenville
- Area040
- NeighborhoodSherwood Forest
- Zip29607
- StyleSingle Family Residence
- Taxes$ 3642
- Price$ 620,000
- Bedrooms4
- Full Bathrooms2
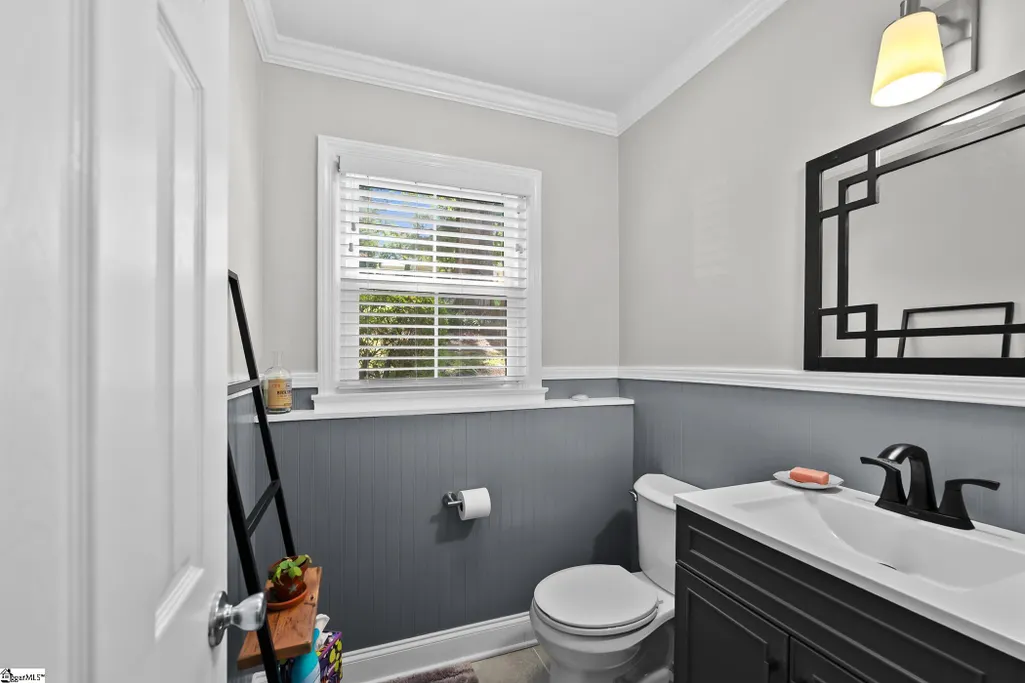
- Half Bathrooms1
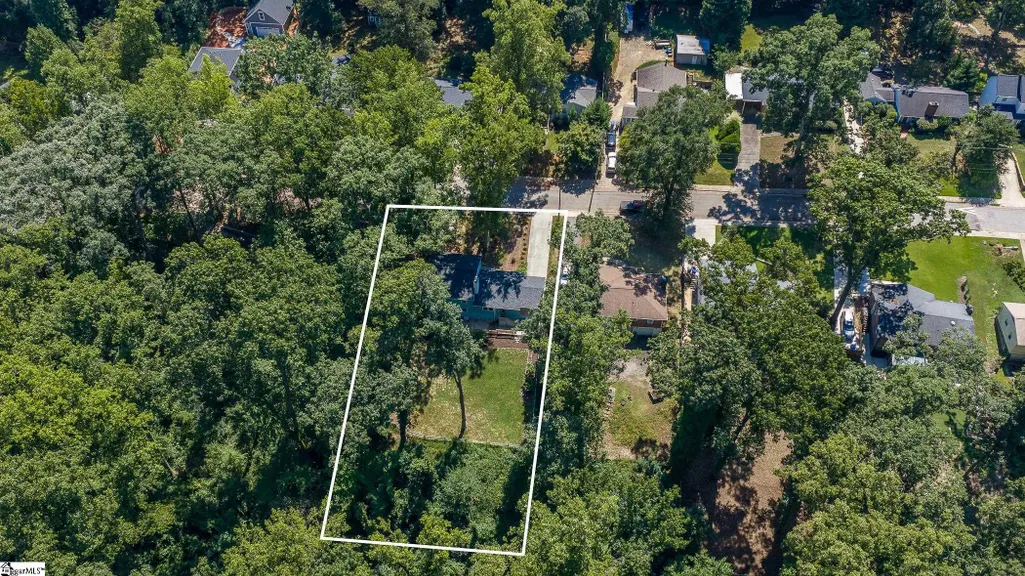
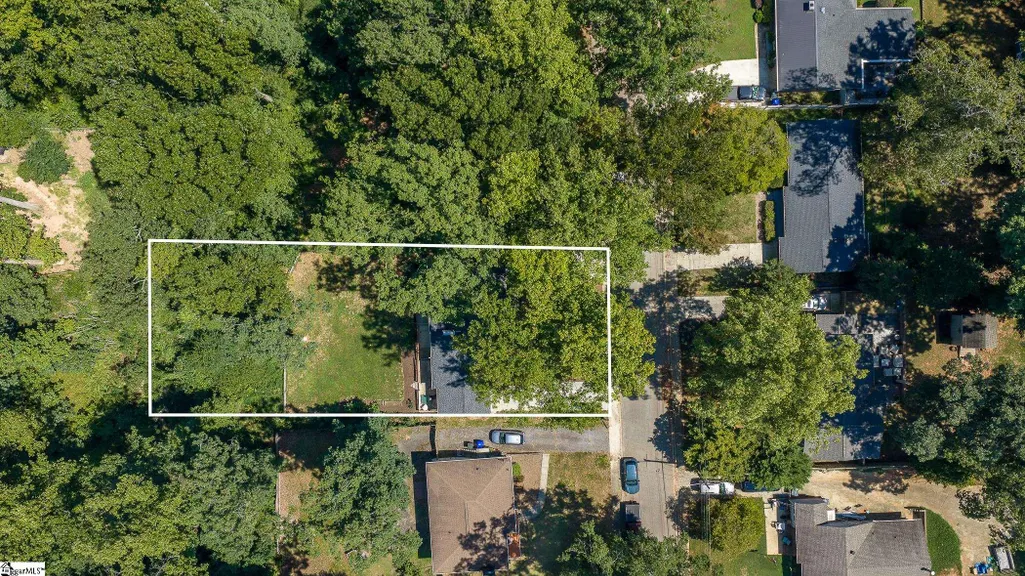
- Lot Size0.31 Acres
Data Source:
Greater Greenville MLS (GGMLS)
Property Description
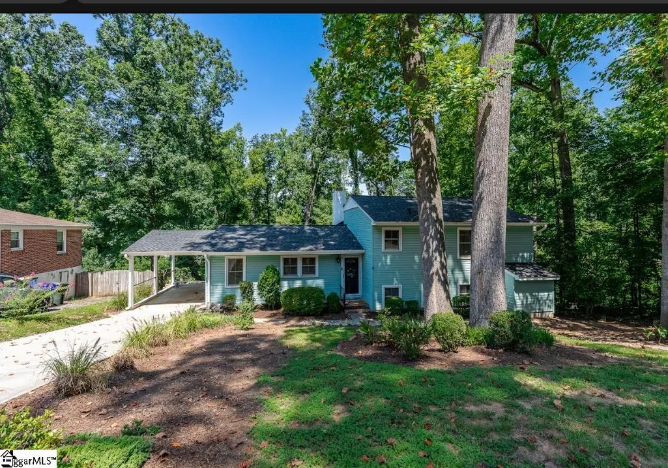
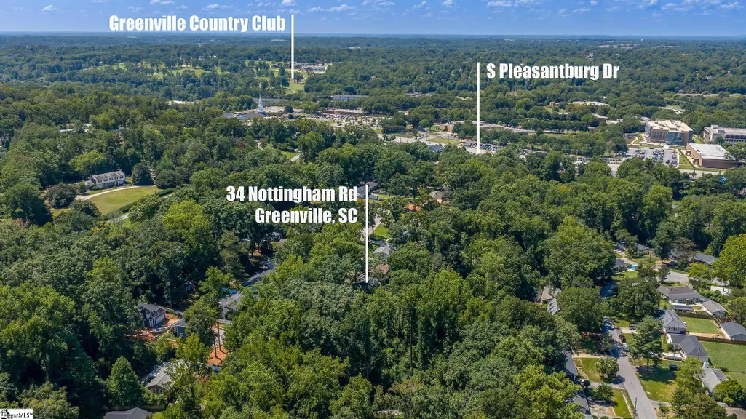
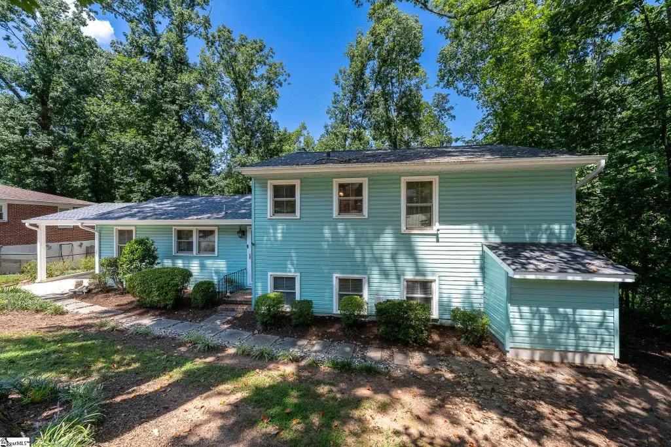
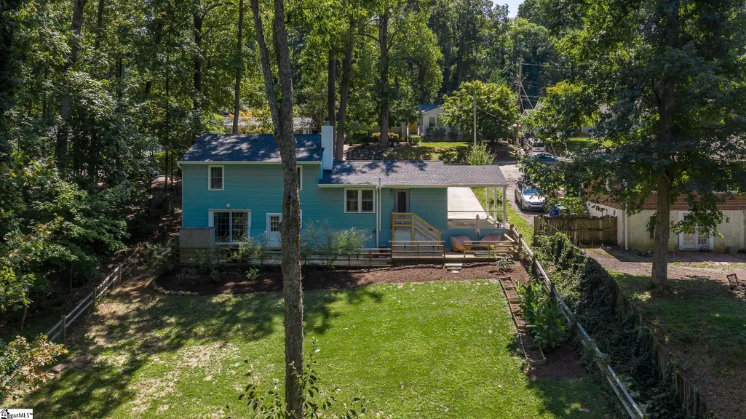
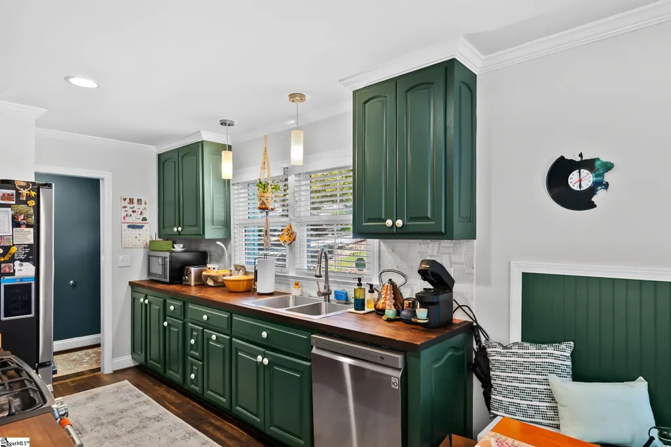
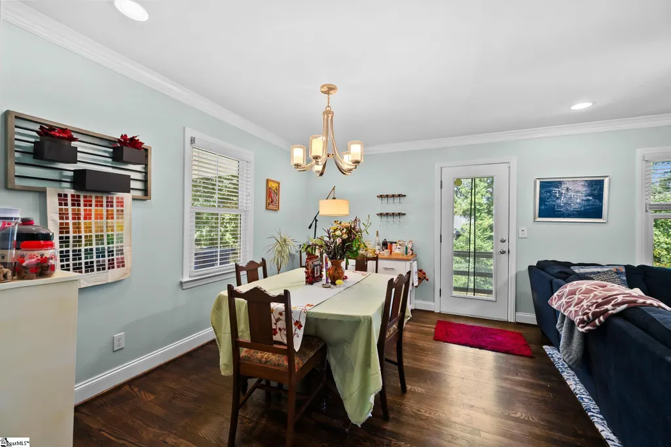
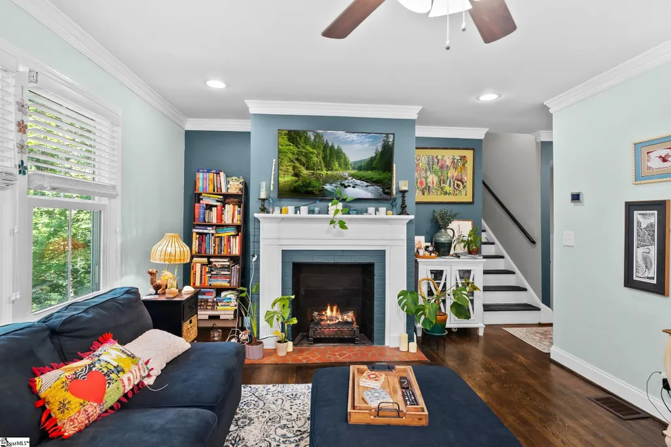
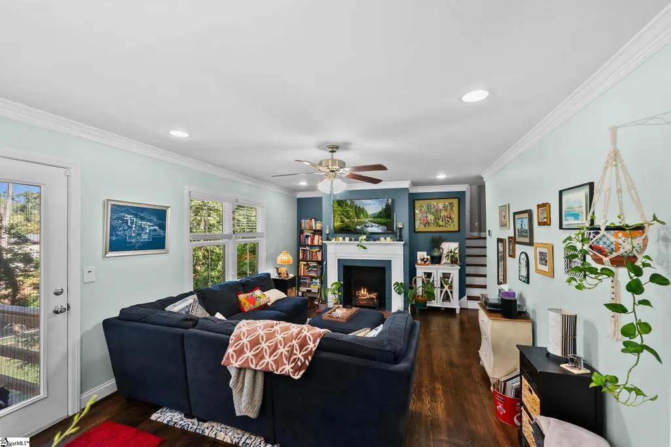
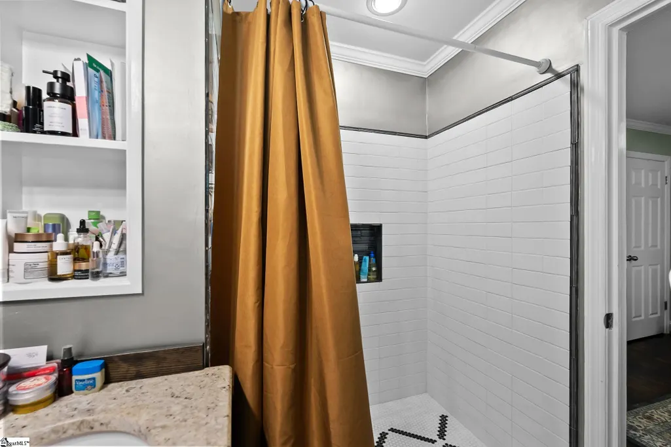
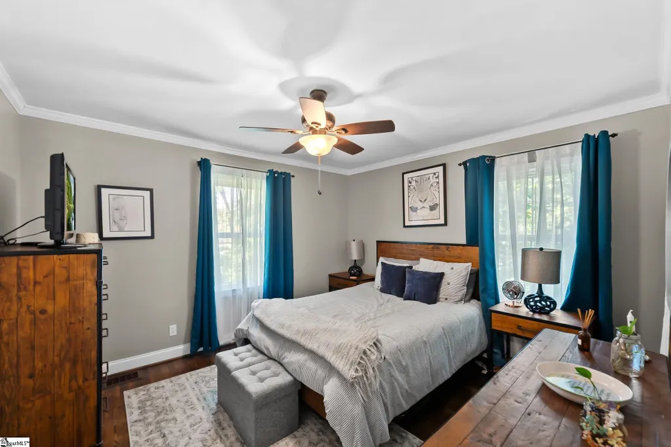
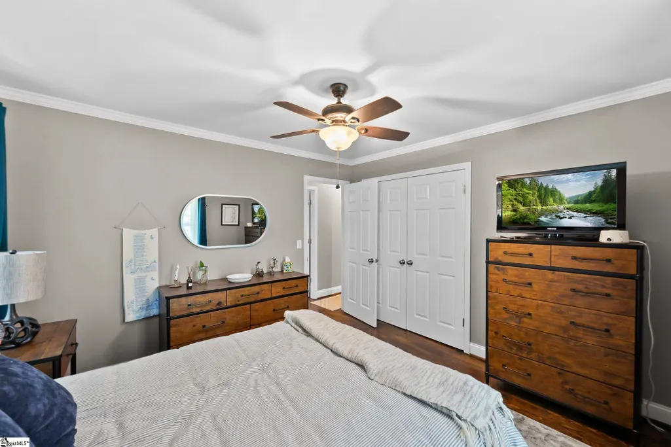
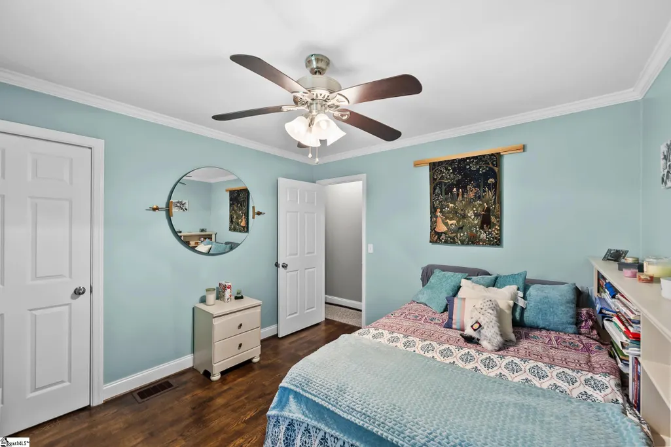
Welcome to SHERWOOD FOREST — where location, character, and community come together with NO HOA! Tucked away in one of Greenville’s most coveted and established neighborhoods, 34 Nottingham Rd. offers the rare combination of timeless neighborhood charm, mature surroundings, and an unbeatable location. Sherwood Forest is beloved for its tree-lined, walkable streets, established homes, and that unmistakable feeling of being part of a true neighborhood — a place that simply feels like home. And there’s PEACE OF MIND behind the charm, too. The home received a NEW roof in 2025, the HVAC is approximately 5 years old, and the water heater is approximately 4 years old — some of the big-ticket items are already taken care of. LOCATION, LOCATION, LOCATION!!! Just MINUTES from Downtown Greenville, Bon Secours Wellness Arena, Cleveland Park, the Swamp Rabbit Trail, Verde Boulevard and Laurens Road shopping and dining, with easy access to I-85 and all the restaurants, entertainment, recreation, and amenities that make Greenville such a desirable place to live. Whether you’re strolling through the neighborhood beneath a canopy of mature trees, enjoying the nearby parks and trails, heading downtown for dinner, or simply pulling into your driveway at the end of the day, Sherwood Forest gives you that rare feeling of being close to everything while still feeling tucked away. Established. Walkable. Convenient. Connected. And quintessentially Greenville. 34 Nottingham Road isn’t just an address — it’s an invitation to Come Home!
| Elementary School | Middle School | High School |
|---|---|---|
| Sara Collins Elementary School | Beck Middle School | J. L. Mann High School |
| Price History | |
|---|---|
| 9/14/2026 | Listed $620,000 |
General Features
| Sewer | Public Sewer |
|---|---|
| Property Subtype | Single Family Residence |
| Tax Year | 2025 |
| Community Features | Sidewalks |
| County | Greenville |
| Property Type | Residential |
| HOA | false |
| Subdivision Name | Sherwood Forest |
| Garage Y/N | true |
| Status | Active |
| Directions | From Downtown Greenville, Travel East on 276 (Laurens Road). Turn Right on Parkins Mill Rd. Turn Right on LeGrand, then Left on Nottingham. House on Right. |
| High School | J. L. Mann |
| City | Greenville |
| MLS Area | 040 |
| Lot Size Units | Square Feet |
| Lot Size Square Feet | 13503.6 |
| Carport Y/N | true |
| Elementary School | Sara Collins |
| Tax Annual Amount | 3642.3 |
| Middle/Junior High School | Beck |
| Building Area Units | Square Feet |
| Living Area Units | Square Feet |
| Standard Status | Active |
| Gas Y/N | PNG |
| Heating | Natural Gas |
| Cooling | Central Air,Electric |
| Roof | Metal |
| Construction Materials | Vinyl Siding |
| Property Condition | 50+ |
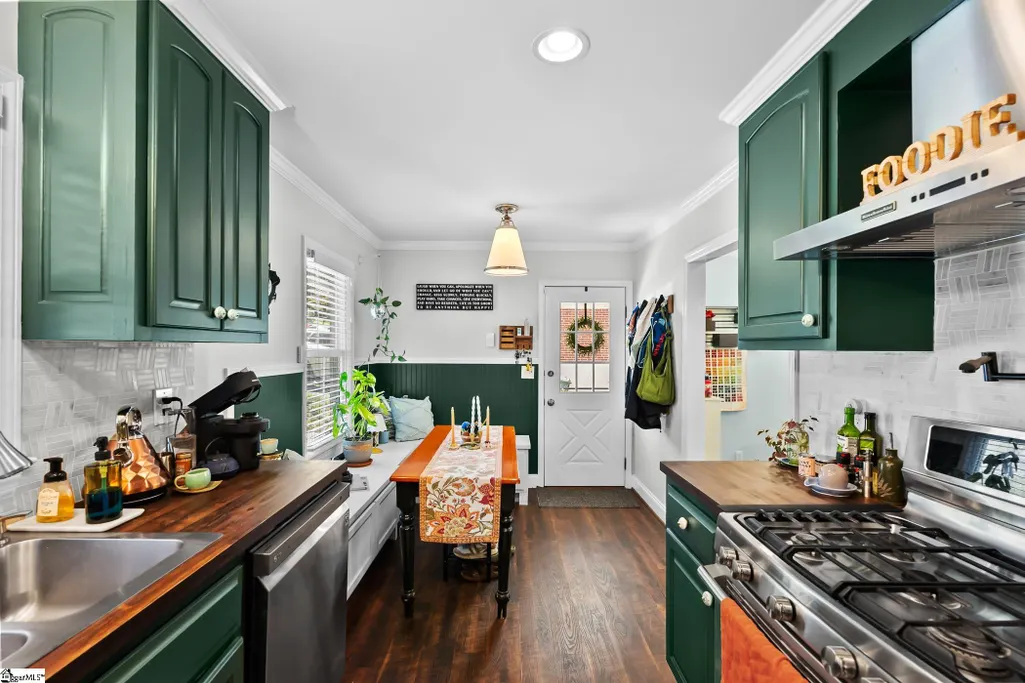
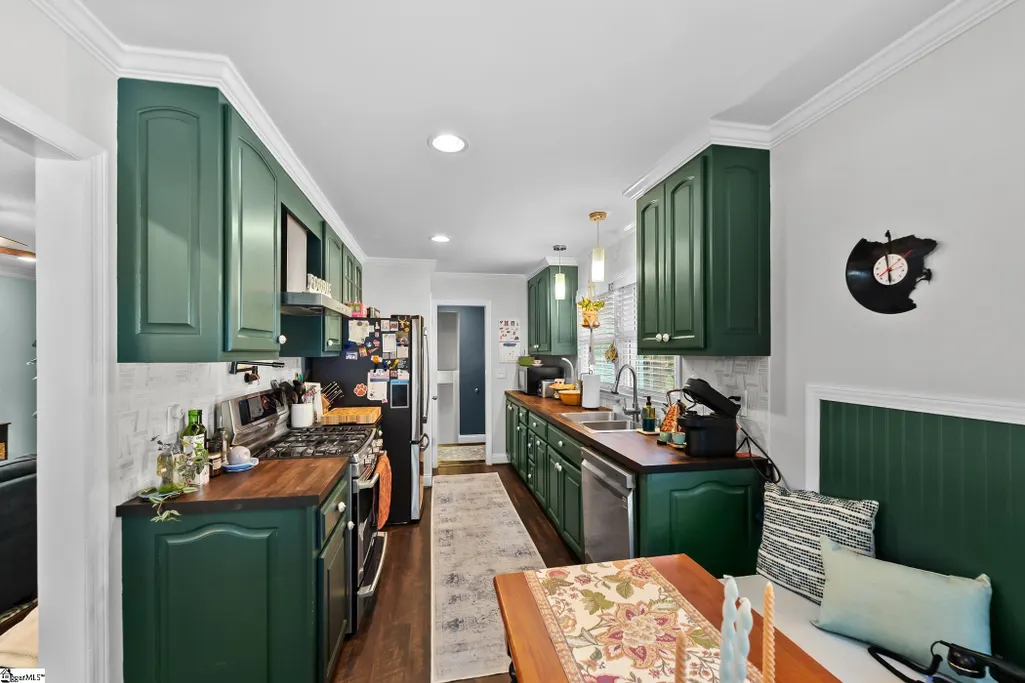
| Appliances | Dishwasher,Free-Standing Gas Range,Refrigerator,Gas Water Heater |
| Garage Spaces | 1 |
| Association Fee Includes | None |
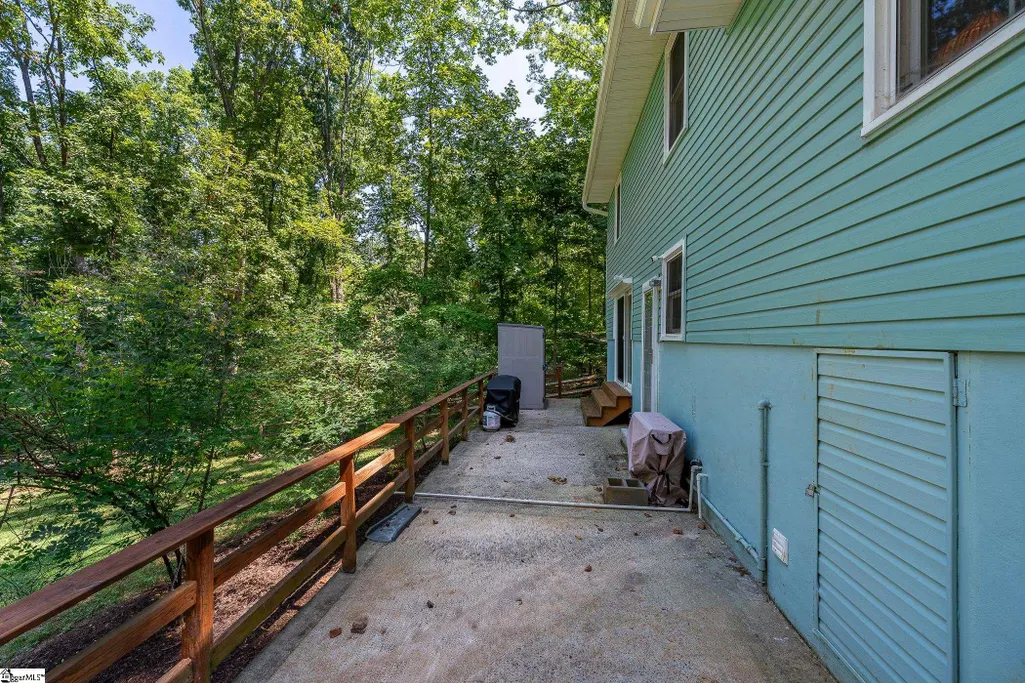
| Patio/Porch Features | Patio |
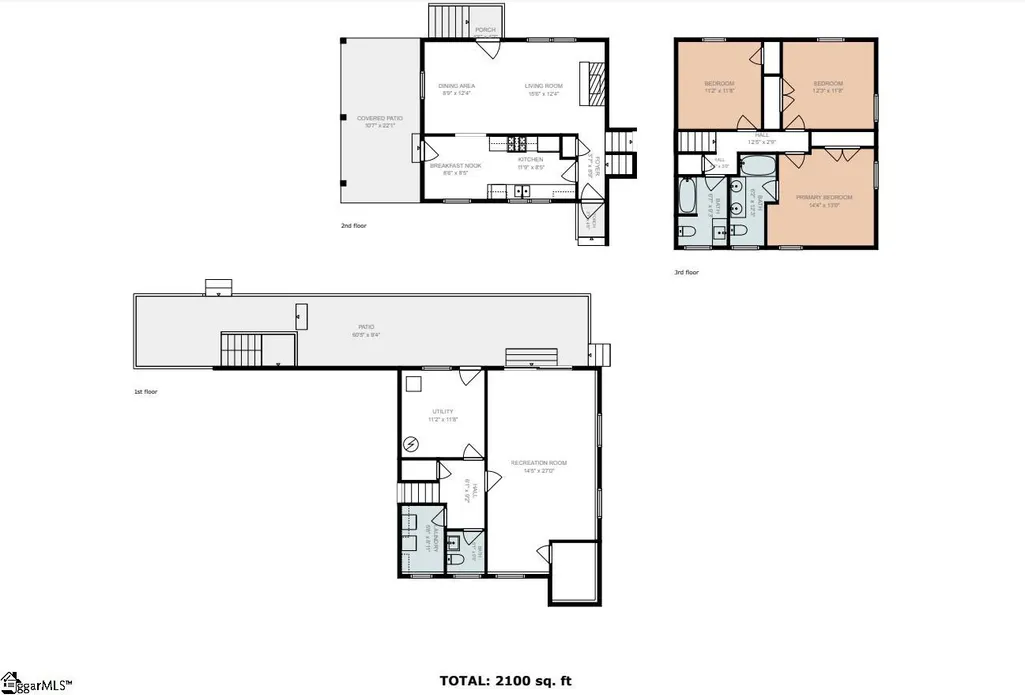
| Levels | Tri/Split Level |
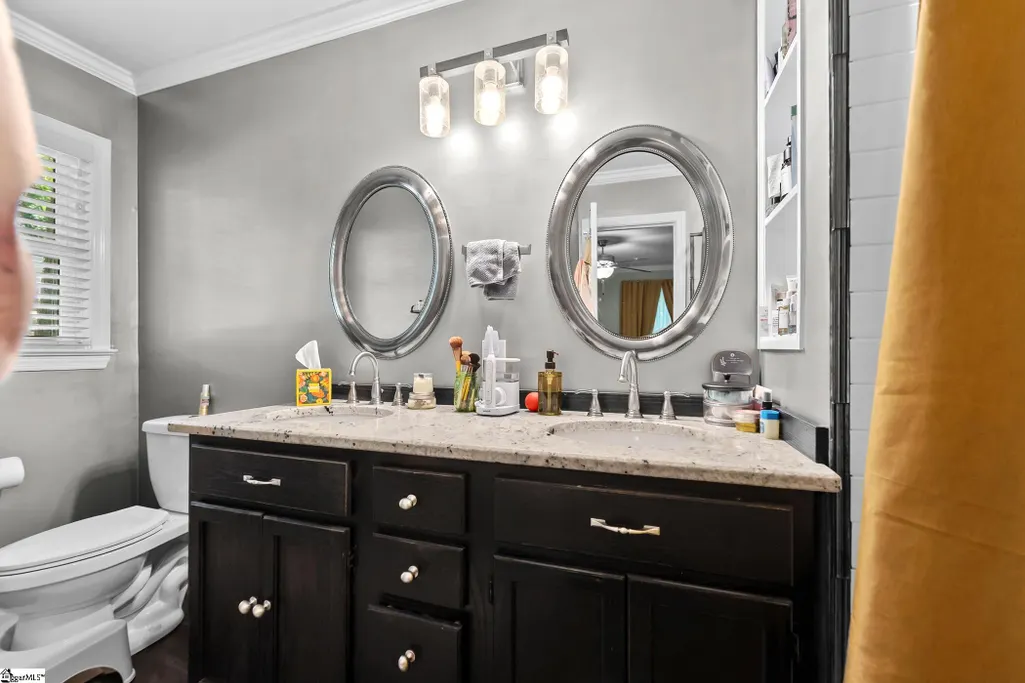
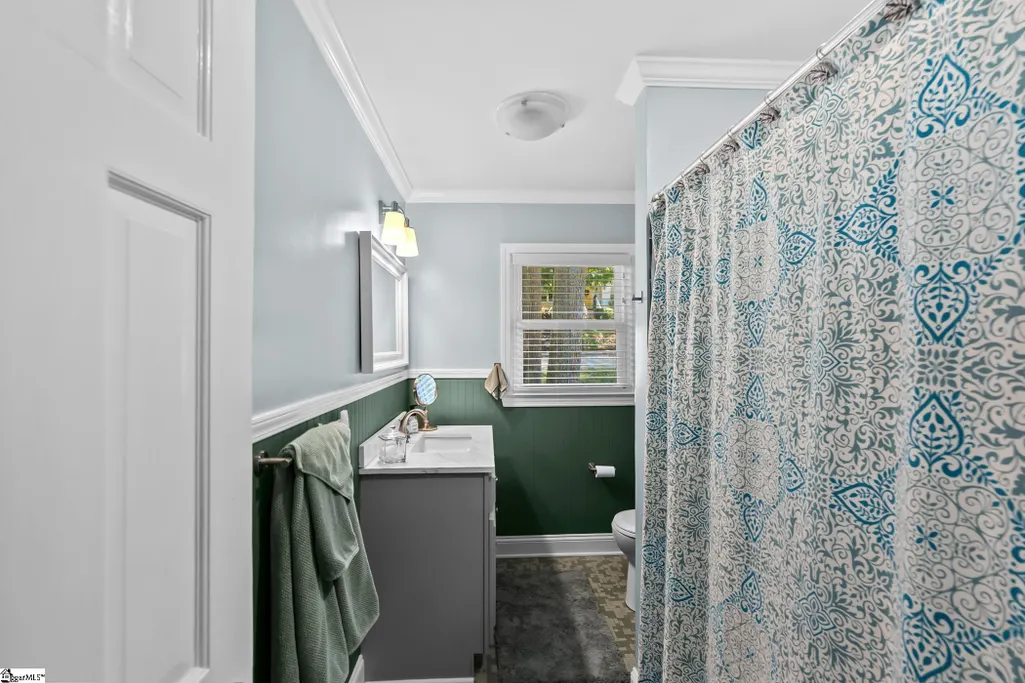
| Full Baths | 2 |
| Disclosures | Seller Disclosure |
| Accessibility | Attic Stairs Disappearing |
Interior Features
| Air Conditioning Y/N | true |
|---|---|
| Heating Y/N | true |
| Fireplace Y/N | true |
| Below Grade Finished Area Unit Type | Square Feet |
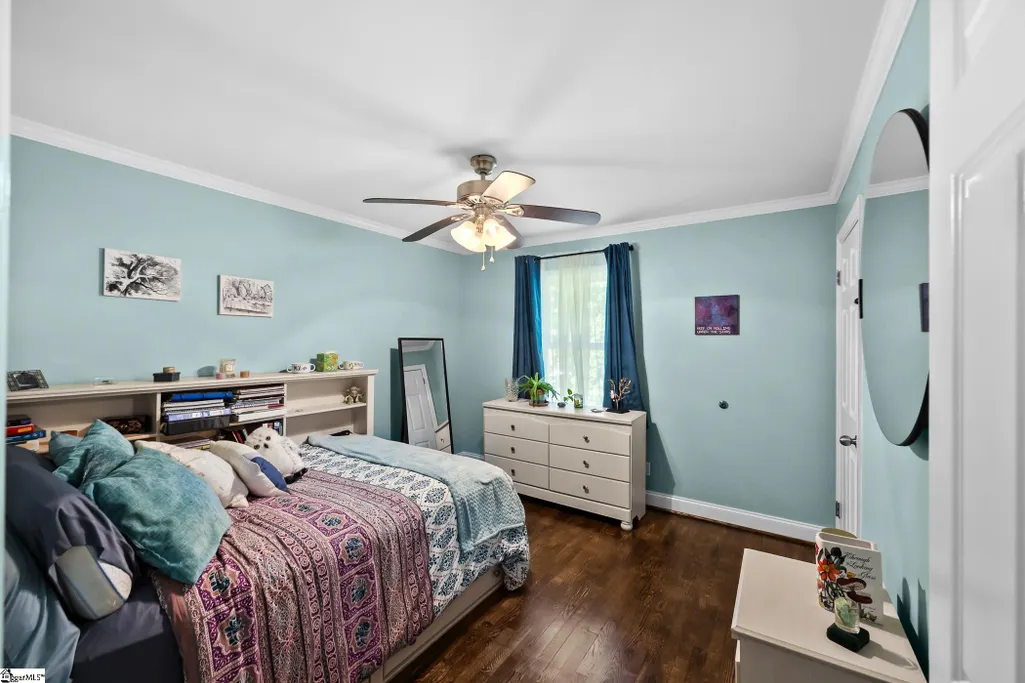
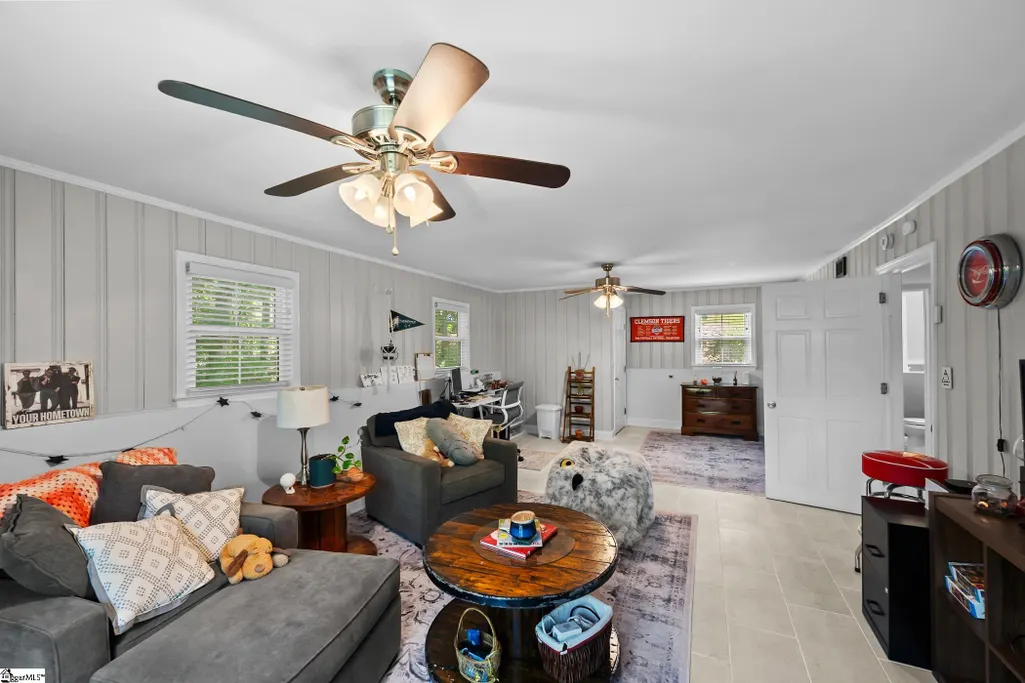
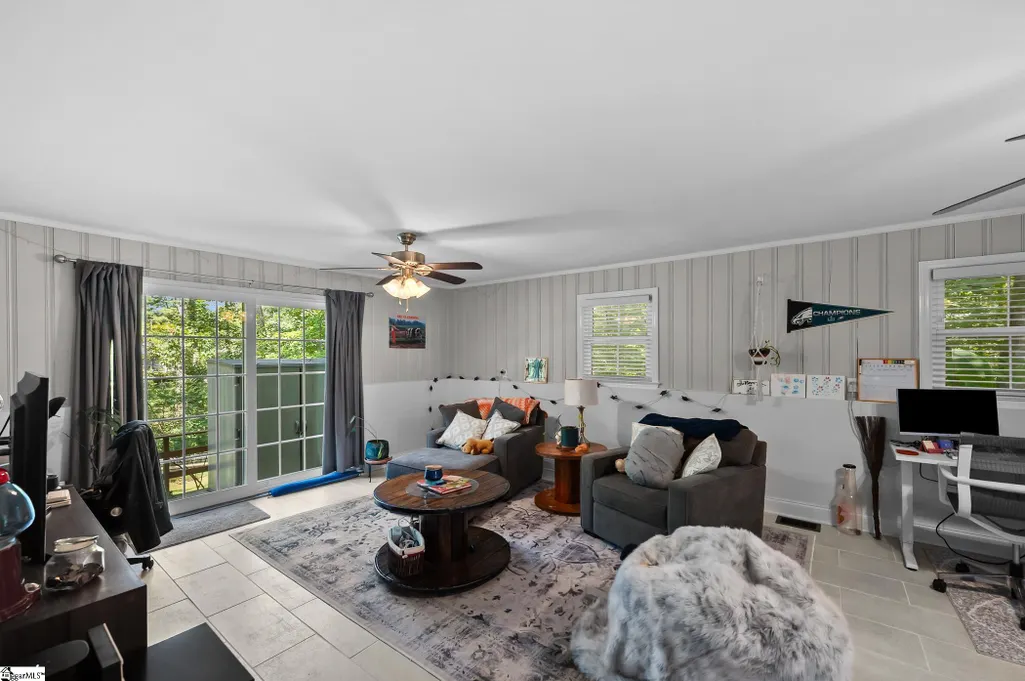
| Flooring | Ceramic Tile,Wood |
| Total Baths | 3 |
| Interior Amenities | Ceiling Fan(s),Ceiling Smooth,Pot Filler Faucet |
| Basement | None |
| Total Fireplaces | 1 |
| Fireplace Features | Gas Log,Masonry |
| Half Baths | 1 |
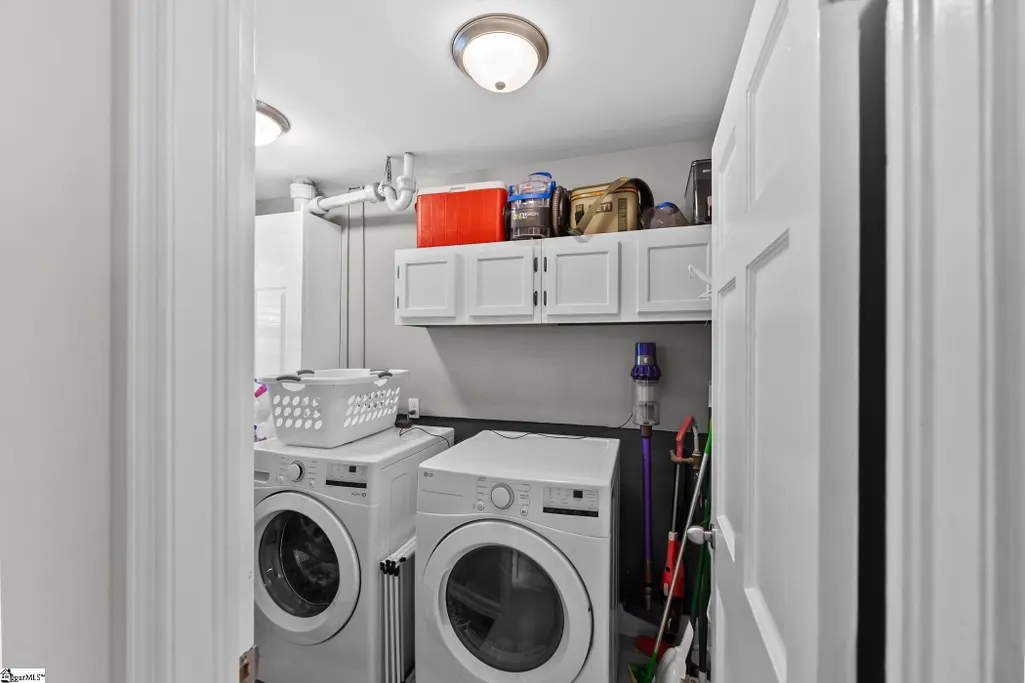
| Laundry Features | Walk-in,Electric Dryer Hookup,Washer Hookup,Laundry Room |
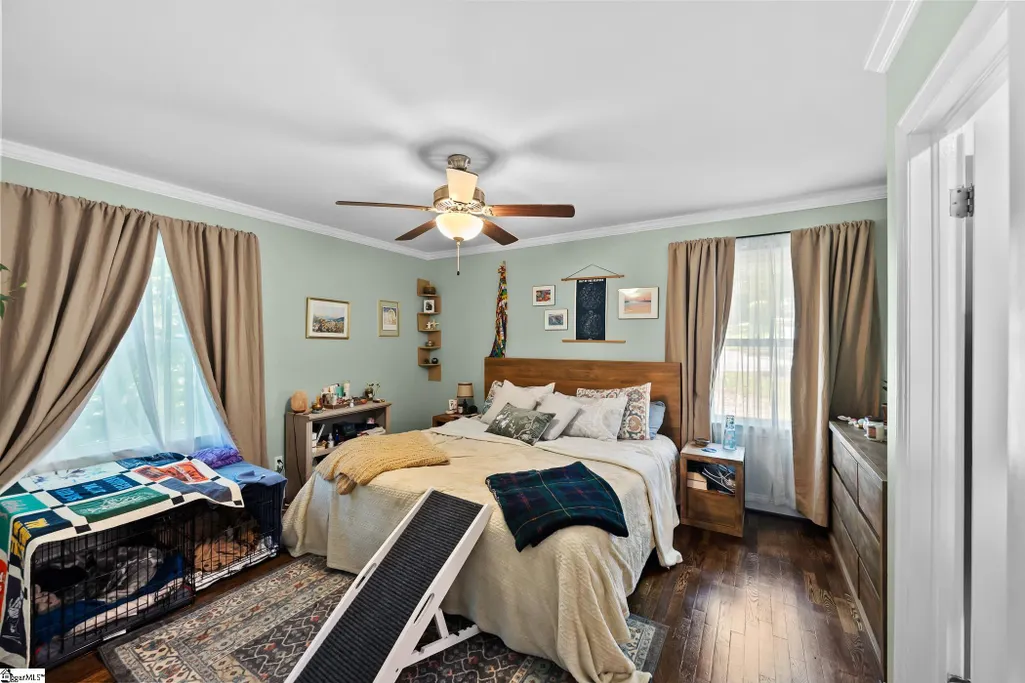
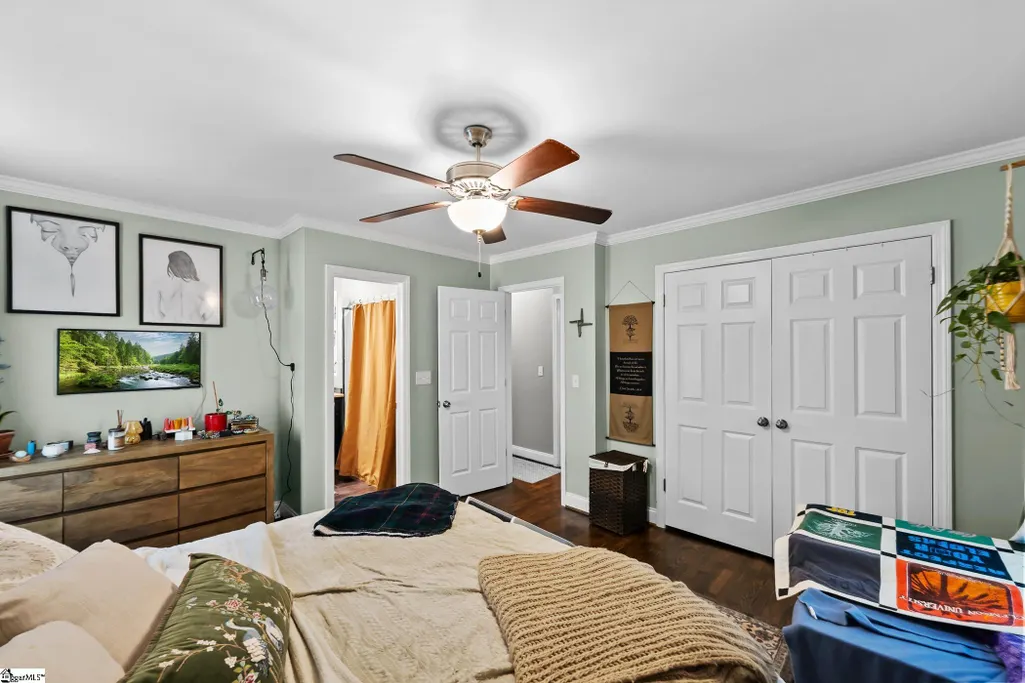
| Total Bedrooms | 4 |
| Kitchen Area | 180 |
| Primary on Main | 132 |
| Bedroom 3 Area | 121 |
| Bedroom 4 Area | 260 |
| Bedroom 4 Length | 20 |
| Bedroom 4 Width | 13 |
| Living Room Area | 180 |
| Living Room Length | 15 |
| Living Room Width | 12 |
| Primary Bedroom Area | 169 |
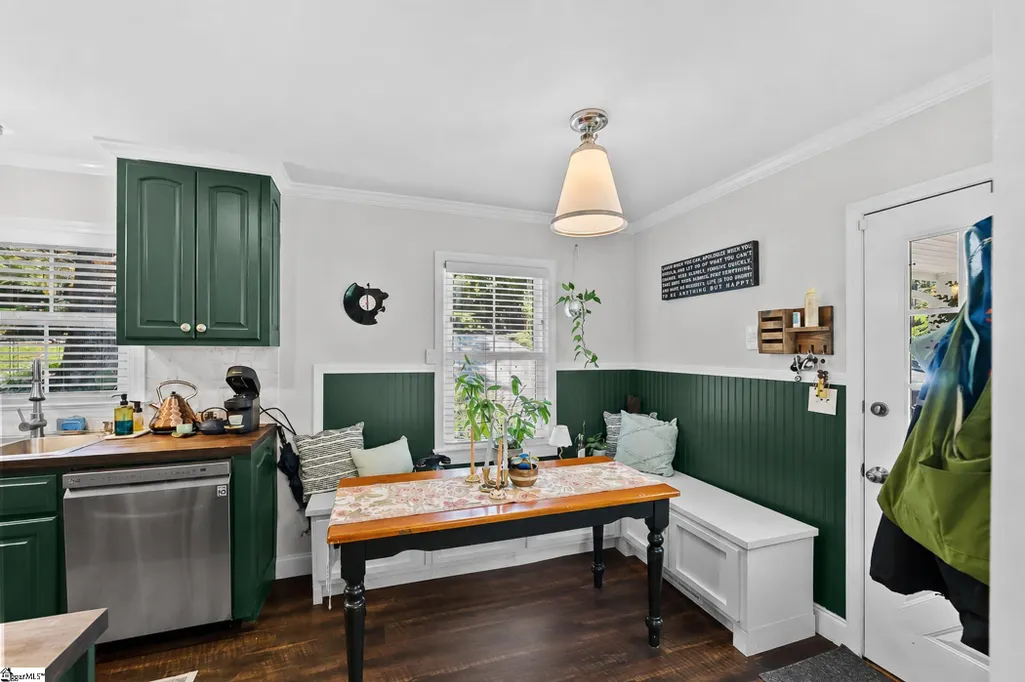
| Dining Room Area | 8 |
| Dining Room Width | 12 |
| Dining Room Area | 96 |
| Window Features | Tilt Out Windows,Vinyl/Aluminum Trim,Insulated Windows |
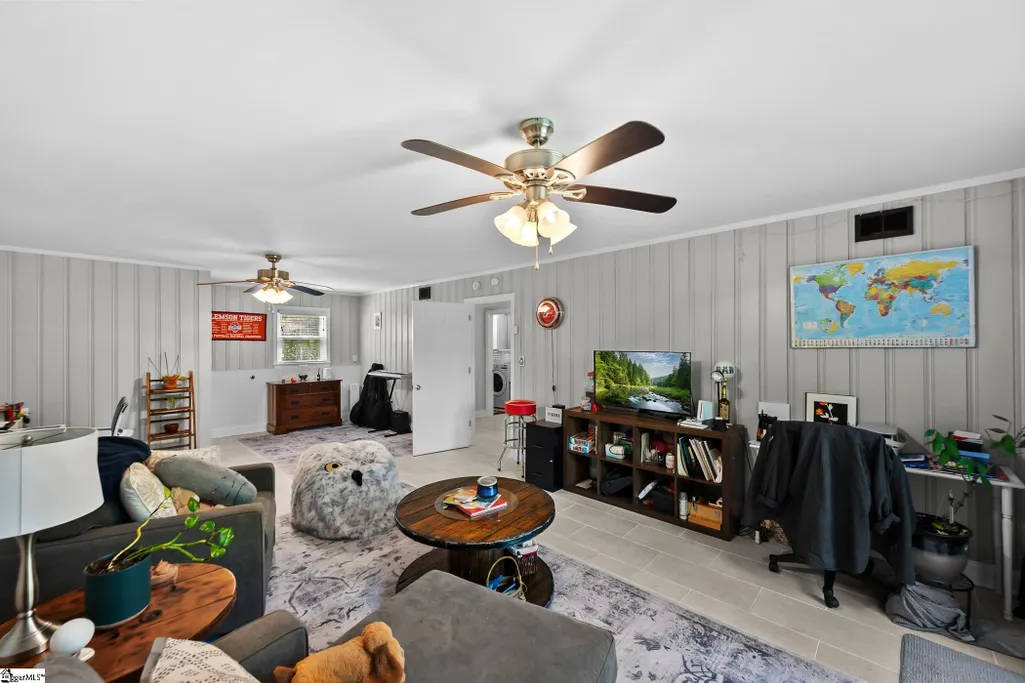
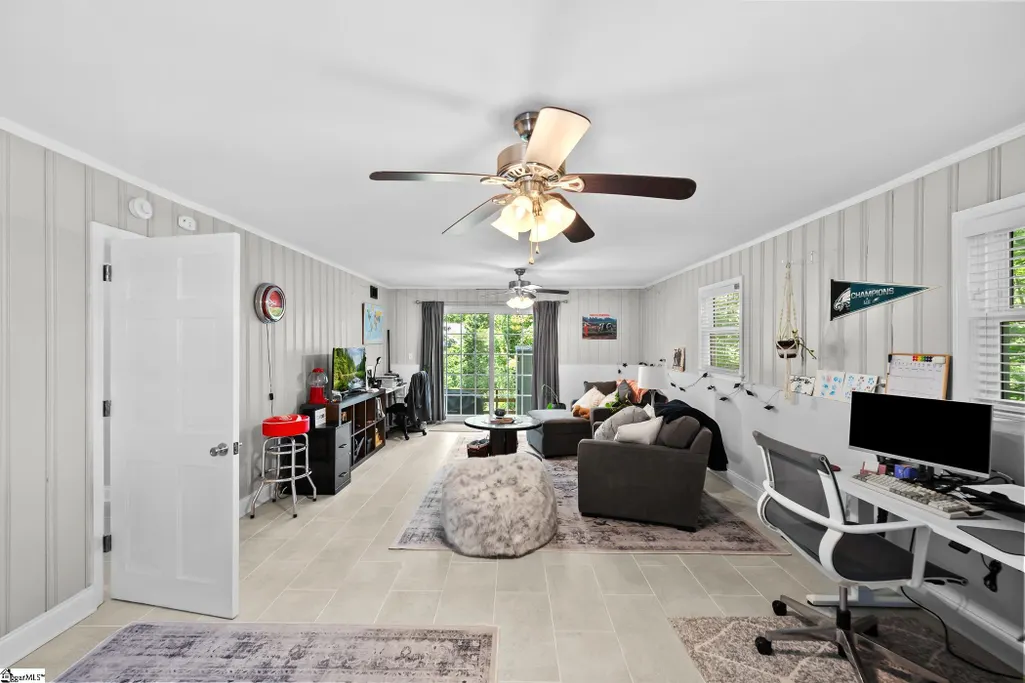
| Family Room Area | 312 |
| Bedroom 4 Level | Basement |
Exterior Features
| Lot Features | 1/2 Acre or Less,Sidewalk,Few Trees |
|---|---|
| Water Source | Public |
| Lot Size Area | 13503.6 |
| Lot Size Acres | 0.31 |
| Total Parking | 1 |
| Fencing | Fenced |
| Parking Features | Attached Carport,Parking Pad,Paved,Carport |
| Foundation Details | Crawl Space/Slab |
| Covered Spaces | 1 |
| Door Features | Storm Door(s) |
Amenities
- Foreclosure
- Views
- Short Sale
- New Construction
- Adult 55+
- Lease To Own
- No HOA Fees
- Furnished
- Primary On Main
- Air Conditioning
- Seller Finance
- Green
- Fixer Upper
- Horse
- Golf
- Fireplace
- Deck
- Garage
- Basement
- Pool
Property vs Single Family Average in 29607
Price
Taxes
 Information deemed reliable but not guaranteed.
Property information provided courtesy of the Internet Exchange Program of the Greenville Association of Realtors.
The information being provided is for consumers personal, non-commercial use and may not be used for any purpose other than to identify prospective properties consumers may be interested in purchasing.
Data is updated as of September 21, 2026 11:39 PM UTC
Information deemed reliable but not guaranteed.
Property information provided courtesy of the Internet Exchange Program of the Greenville Association of Realtors.
The information being provided is for consumers personal, non-commercial use and may not be used for any purpose other than to identify prospective properties consumers may be interested in purchasing.
Data is updated as of September 21, 2026 11:39 PM UTC
