












Address
129 Saint Johns Street, Simpsonville, SC
Price
$ 395,000
Property Attributes
- MLS#1602698
- TypeSingle Family
- Listing Status Pending
- CountyGreenville
- CitySimpsonville
- Area041
- NeighborhoodRiver Shoals
- Zip29680
- StyleRanch, Craftsman
- Year Built2009
- Taxes$ 1253
- Price$ 395,000
- Bedrooms4
- Full Bathrooms2
- Half Bathrooms1
- Lot Size0.19 Acres
Data Source:
Greater Greenville MLS (GGMLS)
Property Description
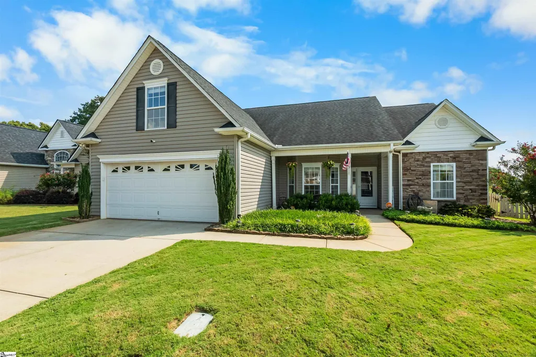
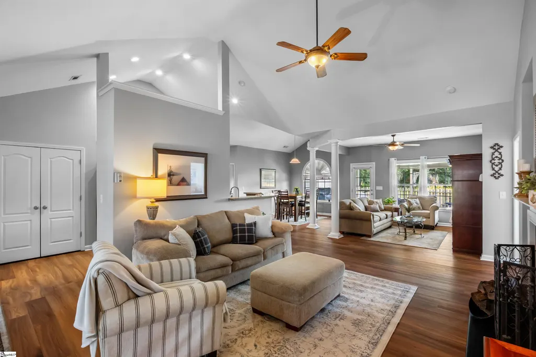
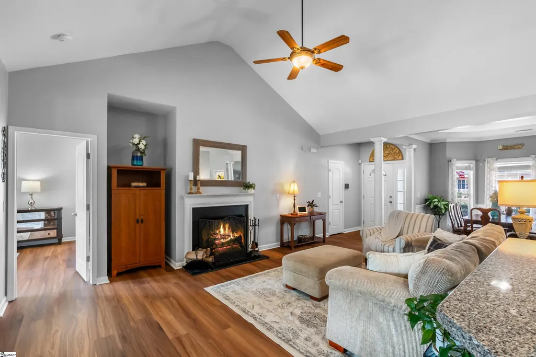
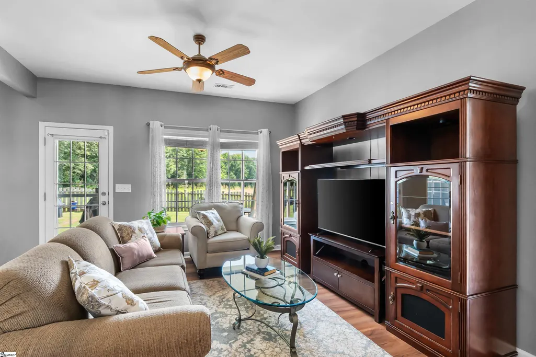
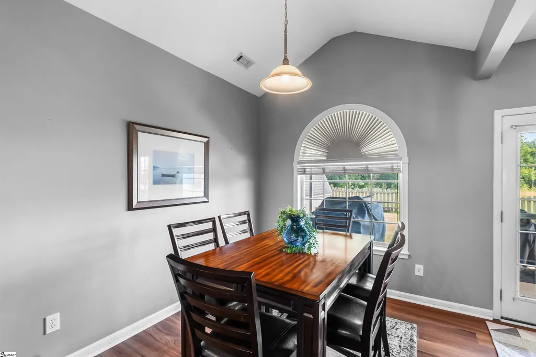
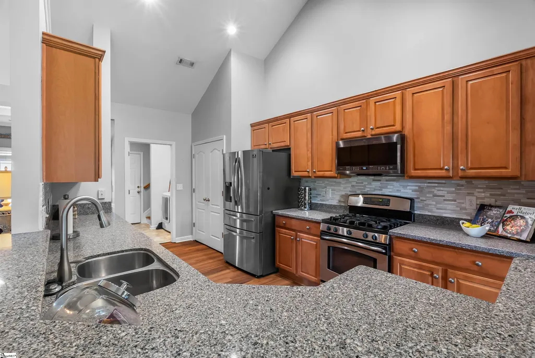
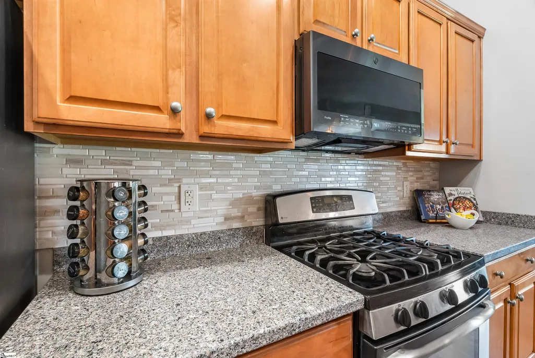
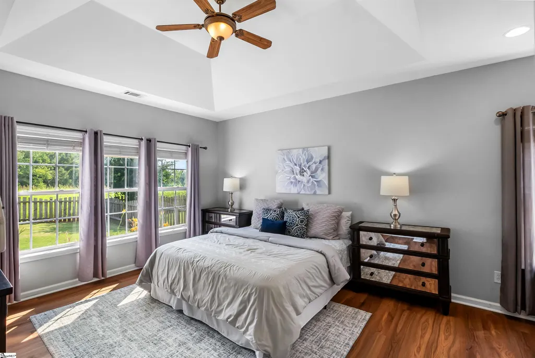
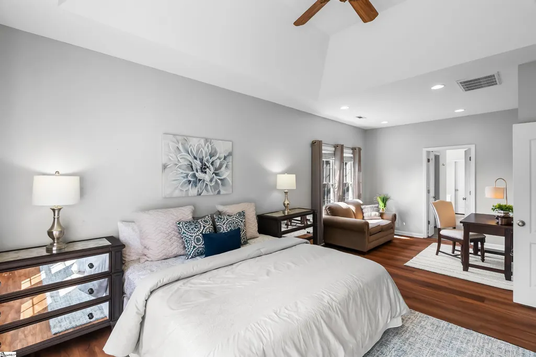
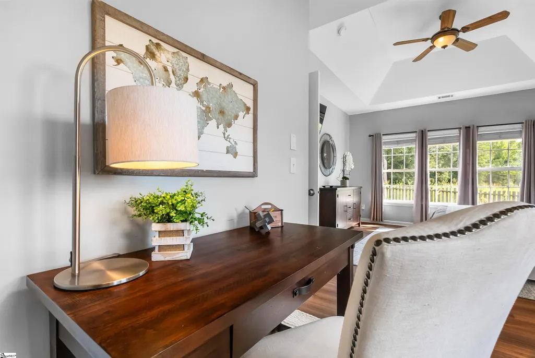
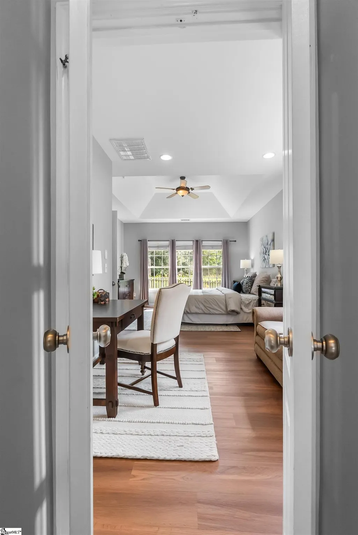
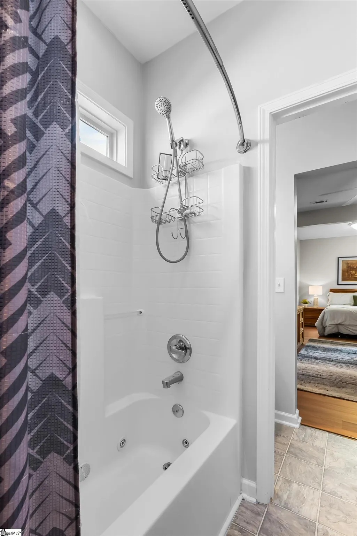
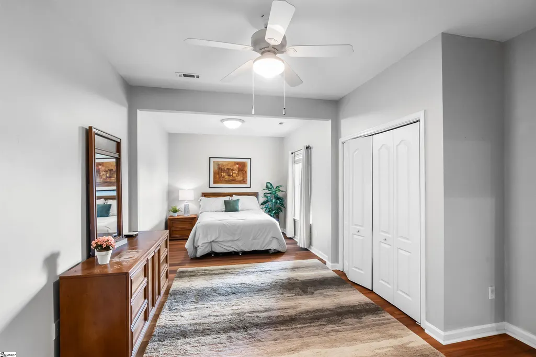
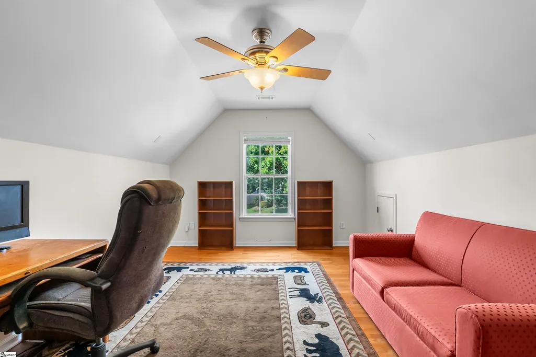
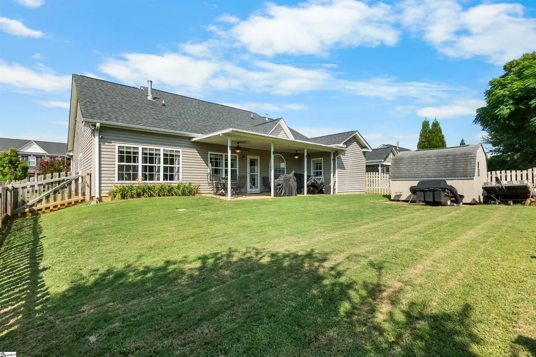
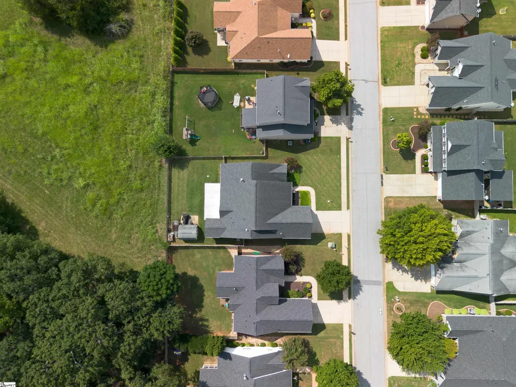
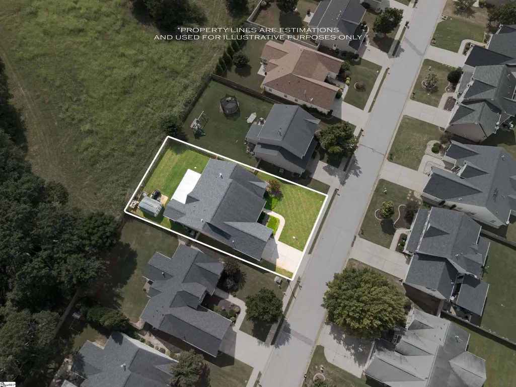
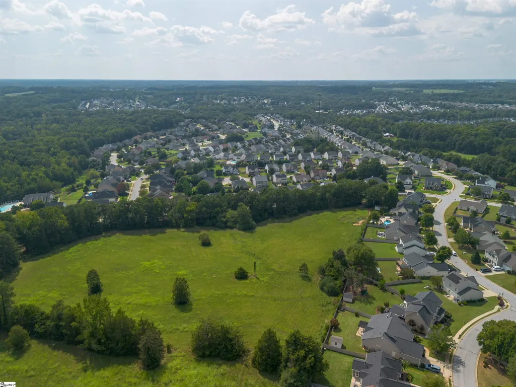
Welcome to one of the most desirable addresses in Simpsonville! Nestled within the highly sought-after, gated River Shoals community, this beautifully maintained 4-bedroom, 3-bathroom residence offers an ideal split-bedroom design that lives seamlessly like a single-level home, complete with a private upstairs room for a variety of uses. Step inside to discover light-filled living spaces featuring soaring vaulted ceilings, gleaming main-level LVP flooring, and zero carpet throughout. The inviting floor plan flows effortlessly from a formal dining room into a sunlit great room anchored by a cozy gas fireplace, a charming breakfast nook, and a peaceful additional sitting space. Designed for entertaining, the gourmet kitchen boasts granite countertops, 42-inch stained cabinetry, stainless steel appliances with a gas stove, a tile backsplash, and a generous breakfast bar. The main-level primary retreat serves as an expansive sanctuary with dual closets and a luxurious en-suite bathroom equipped with raised double vanities, a separate shower, and a relaxing garden jetted tub. Two additional main-floor bedrooms share a well-appointed Jack-and-Jill bath. Tucked away above the garage is a versatile fourth bedroom, bonus room, guest suite, home office, or media room. Outside, enjoy an exceptionally private backyard oasis with serene, open pasture views and no homes directly behind you. The beautifully landscaped lawn is easy to maintain thanks to a full-yard irrigation system. The home includes a high-efficiency Trane HVAC system, a durable 30-year architectural shingle roof, and a convenient storage outbuilding with an expanded concrete pad. River Shoals residents enjoy top-tier, resort-style amenities, including gated security, a clubhouse, playground, walking trails, and a signature pool complete with a lazy river. Perfectly positioned just minutes from Fairview Road shopping, dining, and Heritage Park, this property offers quick access to I-385 for a fast and easy commute to downtown Greenville.
| Elementary School | Middle School | High School |
|---|---|---|
| Ellen Woodside Elementary School | Woodmont Middle School | Woodmont High School |
| Price History | |
|---|---|
| 9/4/2026 | Listed $395,000 |
General Features
| Sewer | Public Sewer |
|---|---|
| Utilities | Underground Utilities,Cable Available |
| HOA Fee | 600 |
| Topography | Level |
| Property Subtype | Single Family Residence |
| Tax Year | 2025 |
| Community Features | Common Areas,Gated,Street Lights |
| Assoc Fee Paid Per | Annually |
| County | Greenville |
| Property Type | Residential |
| HOA | true |
| Attached Garage | true |
| Subdivision Name | River Shoals |
| Garage Y/N | true |
| Status | Pending |
| Directions | I-385 South to W. Georgia Road, go 2.5 miles left on N. Moore Street, left on Saint Johns, house on the left. |
| High School | Woodmont |
| City | Simpsonville |
| MLS Area | 041 |
| Lot Size Units | Square Feet |
| Lot Size Square Feet | 8276.4 |
| Spa Features | Bath |
| Elementary School | Ellen Woodside |
| Tax Annual Amount | 1253.44 |
| Middle/Junior High School | Woodmont |
| Building Area Units | Square Feet |
| Living Area Units | Square Feet |
| Standard Status | Pending |
| Gas Y/N | PNG |
| Heating | Forced Air,Natural Gas |
| Cooling | Central Air,Electric |
| Roof | Architectural |
| Construction Materials | Stone,Vinyl Siding |
| Property Condition | 11-20 |
| Security Features | Smoke Detector(s) |
| Occupancy Type | Vacant |
| Appliances | Dishwasher,Disposal,Free-Standing Gas Range,Microwave,Gas Water Heater |
| Garage Spaces | 2 |
| Association Fee Includes | By-Laws,Restrictive Covenants |
| Patio/Porch Features | Patio,Front Porch |
| Architectural Style | Ranch,Craftsman |
| Stories Count | 1 |
| Levels | One and One Half |
| Full Baths | 2 |
| Year Built | 2009 |
| Disclosures | Seller Disclosure |
| Accessibility | Attic Stairs Disappearing |
Interior Features
| Air Conditioning Y/N | true |
|---|---|
| Heating Y/N | true |
| Fireplace Y/N | true |
| Below Grade Finished Area Unit Type | Square Feet |
| Flooring | Ceramic Tile,Laminate |
| Total Baths | 3 |
| Interior Amenities | Ceiling Fan(s),Vaulted Ceiling(s),Ceiling Smooth,Countertops-Solid Surface,Open Floorplan,Walk-In Closet(s),Split Floor Plan,Pantry |
| Basement | None |
| Total Fireplaces | 1 |
| Fireplace Features | Gas Log |
| Half Baths | 1 |
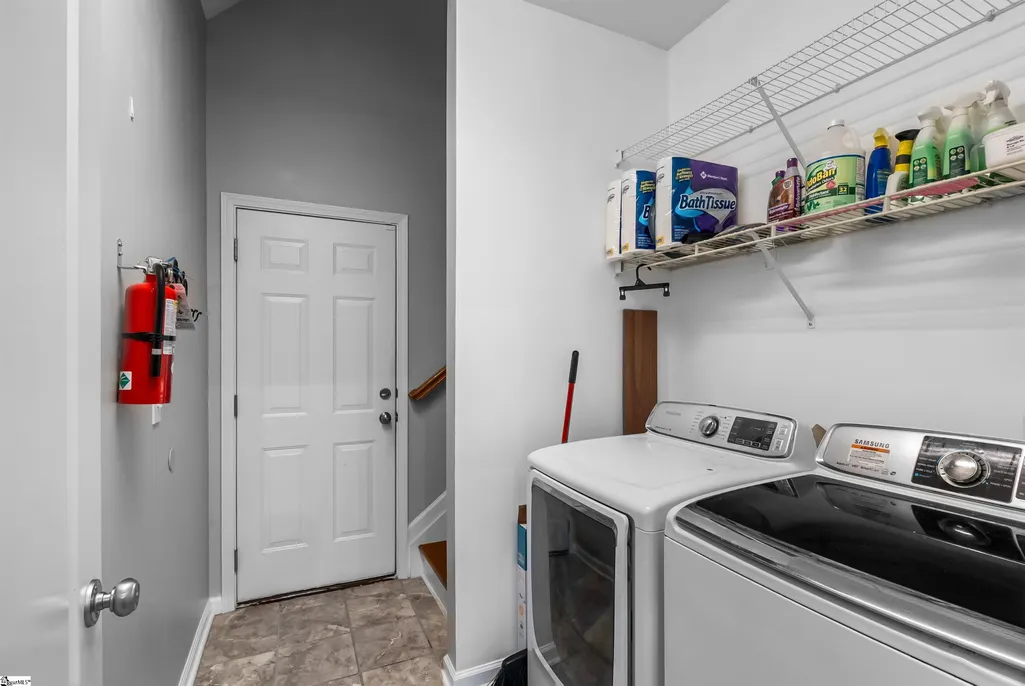
| Laundry Features | 1st Floor,Walk-in,Laundry Room |
| Total Bedrooms | 4 |
| Main Level Bedrooms | 3 |
| Main Level Bathrooms | 2 |
| Kitchen Area | 204 |
| Kitchen Length | 17 |
| Kitchen Width | 12 |
| Primary on Main | 252 |
| Second Bedroom Length | 21 |
| Second Bedroom Width | 12 |
| Bedroom 3 Area | 120 |
| Bedroom 3 Length | 12 |
| Bedroom 3 Width | 10 |
| Bedroom 4 Area | 240 |
| Bedroom 4 Length | 20 |
| Bedroom 4 Width | 12 |
| Primary Bedroom Area | 299 |
| Primary Bedroom Length | 23 |
| Primary Bedroom Width | 13 |
| Dining Room Area | 14 |
| Dining Room Width | 11 |
| Dining Room Area | 154 |
| Window Features | Storm Window(s),Vinyl/Aluminum Trim |
| Bedroom 3 Level | Main |
| Second Bedroom Level | Main |
| Family Room Area | 182 |
| Family Room Length | 14 |
| Family Room Width | 13 |
| Bedroom 4 Level | Second |
Exterior Features
| Lot Features | 1/2 Acre or Less,Few Trees,Sprklr In Grnd-Full Yard |
|---|---|
| Water Source | Public |
| Lot Size Area | 8276.4 |
| Spa | true |
| Lot Size Acres | 0.19 |
| Total Parking | 2 |
| Fencing | Fenced |
| Parking Features | Attached,Concrete,Garage Door Opener |
| Foundation Details | Crawl Space |
| Covered Spaces | 2 |
Amenities
- Foreclosure
- Views
- Short Sale
- New Construction
- Adult 55+
- Lease To Own
- No HOA Fees
- Furnished
- Primary On Main
- Air Conditioning
- Seller Finance
- Green
- Fixer Upper
- Horse
- Golf
- Fireplace
- Deck
- Garage
- Basement
- Pool
Property vs Single Family Average in 29680
Price
Taxes
Year Built
 Information deemed reliable but not guaranteed.
Property information provided courtesy of the Internet Exchange Program of the Greenville Association of Realtors.
The information being provided is for consumers personal, non-commercial use and may not be used for any purpose other than to identify prospective properties consumers may be interested in purchasing.
Data is updated as of September 21, 2026 11:39 PM UTC
Information deemed reliable but not guaranteed.
Property information provided courtesy of the Internet Exchange Program of the Greenville Association of Realtors.
The information being provided is for consumers personal, non-commercial use and may not be used for any purpose other than to identify prospective properties consumers may be interested in purchasing.
Data is updated as of September 21, 2026 11:39 PM UTC
