
New Construction

Address
408 Moorish Circle, Simpsonville, SC
Price
$ 470,990
Property Attributes
- MLS#1601321
- TypeSingle Family
- Listing Status Pending
- CountyGreenville
- CitySimpsonville
- Area032
- NeighborhoodMulberry Estates
- Zip29681
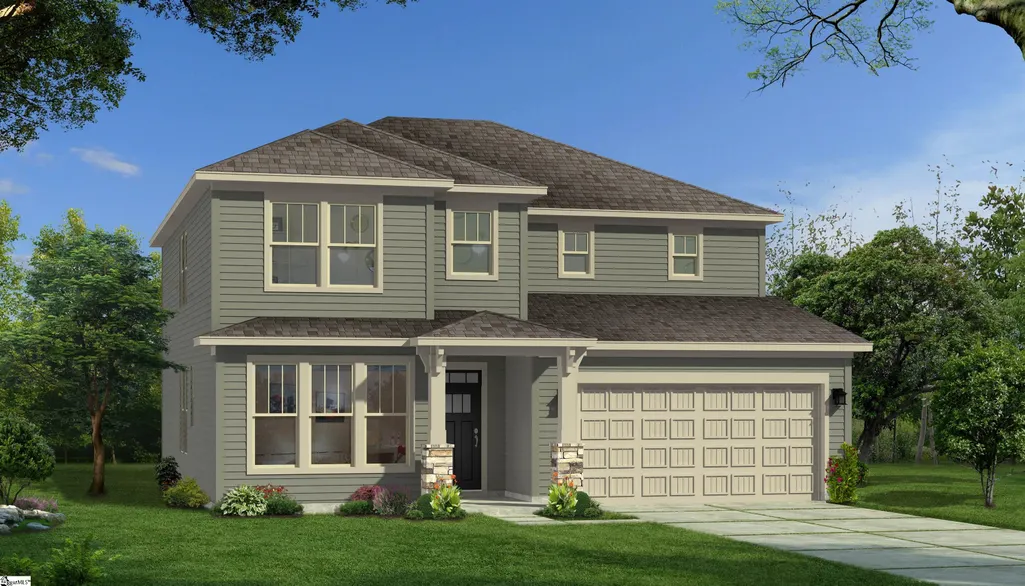
- StyleCraftsman
- Year Built2026
- Price$ 470,990
- Bedrooms4
- Full Bathrooms3
- Half Bathrooms0
- Lot Size0.18 Acres
Data Source:
Greater Greenville MLS (GGMLS)
Property Description
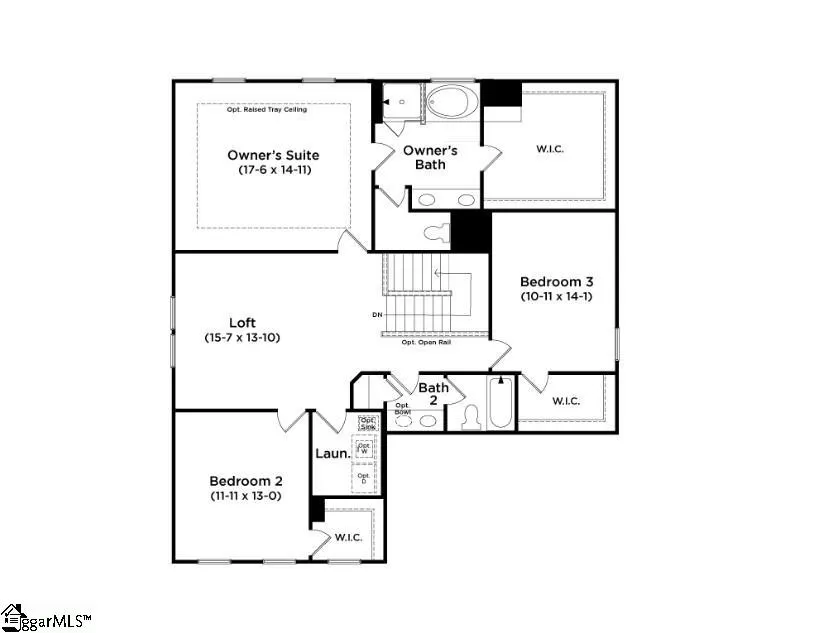
Welcome to Mulberry Estates! The only new single family community in Simpsonville with future access to the Swamp Rabbit Trail. Step into the Drayton and immediately notice the bright, open feel from the inviting foyer. Just off the entry, a bedroom and full bath create an inviting guest suite. The formal dining room with coffered ceilings flows seamlessly into a spacious, modern kitchen featuring staggered navy cabinetry, Quartz countertops, tiled backsplash, center island with light wood cabinet accents, and gourmet stainless steel appliances including a gas cooktop, double wall oven and range hood. An extended breakfast nook opens to a screened porch overlooking a generously sized backyard—perfect for relaxing or entertaining.The living room impresses with high ceilings and tall windows that fill the space with natural light along with a cozy gas fireplace. Up the oak staircase, an open loft provides a versatile second living area. The expansive primary suite includes dual vanities, a large walk-in closet, soaking tub and tiled shower with frameless glass door. Two additional bedrooms—each with walk-in closets—a full bath, and a conveniently located upper-level laundry room with cabinets and sink complete the second floor. Smart home technology, energy-efficient construction, and a dedicated local warranty team ensure lasting convenience and comfort. Centrally located between two of Greenville County's fastest growing cities. Mulberry Estates features premier craftsman style floorplans including first or second level primary suites, James Hardie ColorPlus siding, open concept living and designs for all lifestyles. Desirable future in-community access to the Swamp Rabbit Trail. Under 5 minutes from I-385 and Harrison Bridge Rd. Surrounded by top-rated schools including the new Fountain Inn High School. Immerse yourself in entertainment options with the Heritage Park Amphitheater being just around the corner. Explore charming downtown Fountain Inn with the Farmer’s Market, Shopping, and Dining only five minutes from your doorstep. Plus, convenient retail nearby with Target, Publix, and more off of Fairview Road.
| Elementary School | Middle School | High School |
|---|---|---|
| Bryson Elementary School | Bryson Middle School | Fountain Inn High High School |
| Price History | |
|---|---|
| 8/19/2026 | Listed $470,990 |
General Features
| Sewer | Public Sewer |
|---|---|
| Utilities | Cable Available |
| HOA Fee | 500 |
| Topography | Level |
| Property Subtype | Single Family Residence |
| Tax Year | 2025 |
| Community Features | Street Lights |
| Assoc Fee Paid Per | Annually |
| County | Greenville |
| New Construction | true |
| Property Type | Residential |
| HOA | true |
| Attached Garage | true |
| Subdivision Name | Mulberry Estates |
| Garage Y/N | true |
| Status | Pending |
| Directions | From Greenville: Take I-385 South towards Columbia. Take Exit 26 (Harrison Bridge Road). Right onto SE Main Street then the next left onto Bryson Drive. The community will be on your left. Model Address: 101 Moorish Circle. |
| High School | Fountain Inn High |
| City | Simpsonville |
| MLS Area | 032 |
| Lot Size Units | Square Feet |
| Lot Size Square Feet | 7840.8 |
| Elementary School | Bryson |
| Middle/Junior High School | Bryson |
| Building Area Units | Square Feet |
| Living Area Units | Square Feet |
| Standard Status | Pending |
| Tax Lot | 12 |
| Gas Y/N | Fountain Inn Gas |
| Heating | Natural Gas |
| Cooling | Electric |
| Roof | Architectural |
| Construction Materials | Hardboard Siding |
| Property Condition | New Construction |
| Security Features | Smoke Detector(s),Prewired |
| Appliances | Gas Cooktop,Dishwasher,Disposal,Self Cleaning Oven,Oven,Gas Oven,Double Oven,Microwave,Range Hood,Gas Water Heater |
| Garage Spaces | 2 |
| Association Fee Includes | Street Lights |
| Patio/Porch Features | Front Porch,Screened |
| Architectural Style | Craftsman |
| Stories Count | 2 |
| Levels | Two |
| Full Baths | 3 |
| Year Built | 2026 |
| Accessibility | Attic Stairs Disappearing |
| Builder Name | DRB Homes |
Interior Features
| Air Conditioning Y/N | true |
|---|---|
| Heating Y/N | true |
| Fireplace Y/N | true |
| Below Grade Finished Area Unit Type | Square Feet |
| Flooring | Carpet,Luxury Vinyl |
| Total Baths | 3 |
| Interior Amenities | High Ceilings,Ceiling Smooth,Tray Ceiling(s),Open Floorplan,Walk-In Closet(s),Coffered Ceiling(s),Countertops – Quartz,Pantry |
| Basement | None |
| Total Fireplaces | 1 |
| Fireplace Features | Gas Log |
| Laundry Features | Sink,2nd Floor,Electric Dryer Hookup |
| Total Bedrooms | 4 |
| Main Level Bedrooms | 1 |
| Main Level Bathrooms | 1 |
| Kitchen Area | 221 |
| Kitchen Length | 17 |
| Kitchen Width | 13 |
| Primary on Main | 156 |
| Second Bedroom Length | 12 |
| Second Bedroom Width | 13 |
| Bedroom 3 Area | 154 |
| Bedroom 3 Length | 11 |
| Bedroom 3 Width | 14 |
| Bedroom 4 Area | 120 |
| Bedroom 4 Length | 12 |
| Bedroom 4 Width | 10 |
| Living Room Area | 255 |
| Living Room Length | 17 |
| Living Room Width | 15 |
| Primary Bedroom Area | 270 |
| Primary Bedroom Length | 18 |
| Primary Bedroom Width | 15 |
| Dining Room Area | 12 |
| Dining Room Width | 11 |
| Dining Room Area | 132 |
| Window Features | Tilt Out Windows |
| Bedroom 3 Level | Second |
| Second Bedroom Level | Second |
| Bedroom 4 Level | Main |
Exterior Features
| Lot Features | 1/2 Acre or Less |
|---|---|
| Water Source | Public |
| Lot Size Area | 7840.8 |
| Lot Size Acres | 0.18 |
| Total Parking | 2 |
| Parking Features | Attached,Paved,Garage Door Opener |
| Foundation Details | Slab |
| Covered Spaces | 2 |
| Exterior Amenities | Under Ground Irrigation |
| Builder Model | Drayton |
Amenities
- Foreclosure
- Views
- Short Sale
- New Construction
- Adult 55+
- Lease To Own
- No HOA Fees
- Furnished
- Primary On Main
- Air Conditioning
- Seller Finance
- Green
- Fixer Upper
- Horse
- Golf
- Fireplace
- Deck
- Garage
- Basement
- Pool
Property vs Single Family Average in 29681
Price
Year Built
 Information deemed reliable but not guaranteed.
Property information provided courtesy of the Internet Exchange Program of the Greenville Association of Realtors.
The information being provided is for consumers personal, non-commercial use and may not be used for any purpose other than to identify prospective properties consumers may be interested in purchasing.
Data is updated as of September 21, 2026 11:39 PM UTC
Information deemed reliable but not guaranteed.
Property information provided courtesy of the Internet Exchange Program of the Greenville Association of Realtors.
The information being provided is for consumers personal, non-commercial use and may not be used for any purpose other than to identify prospective properties consumers may be interested in purchasing.
Data is updated as of September 21, 2026 11:39 PM UTC
