





Address
3667 S 14 Highway, Greenville, SC
Price
$ 1,275,000
Property Attributes
- MLS#1599508
- TypeSingle Family
- Listing Status Contingency Contract
- CountyGreenville
- CityGreenville
- Area031
- NeighborhoodDeerland Plantation
- Zip29615
- StyleTraditional
- Taxes$ 4425
- Price$ 1,275,000
- Bedrooms4
- Full Bathrooms4
- Half Bathrooms1
- Lot Size1.75 Acres
Data Source:
Greater Greenville MLS (GGMLS)
Property Description
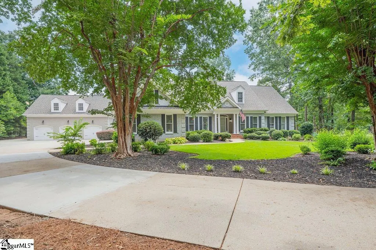
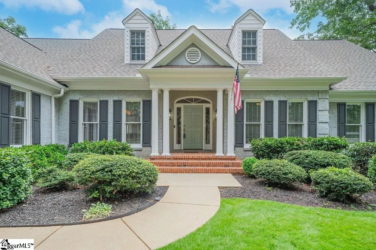
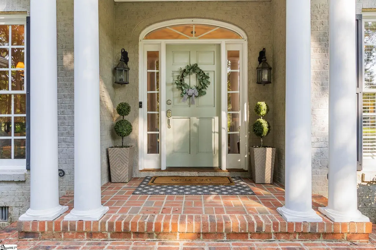
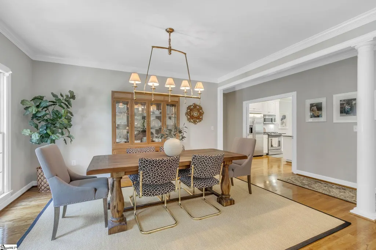
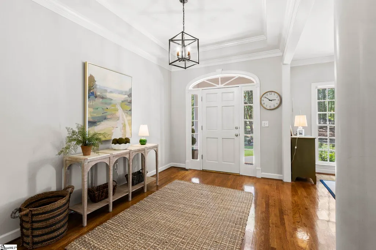
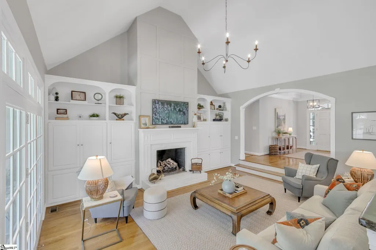
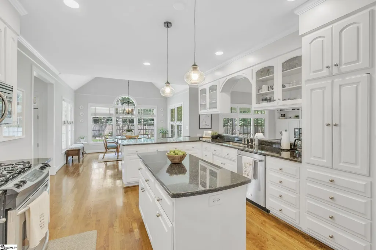
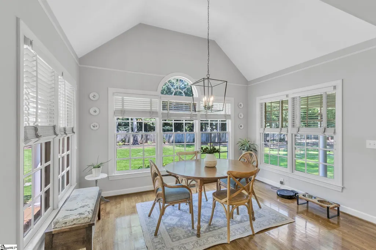
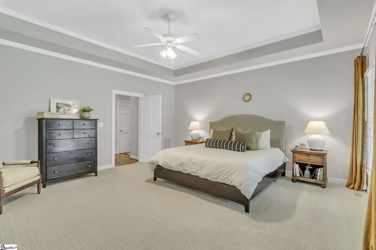
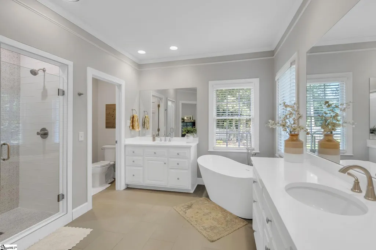
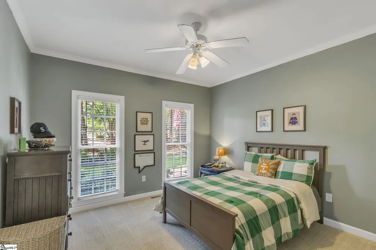
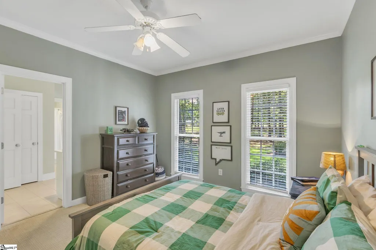
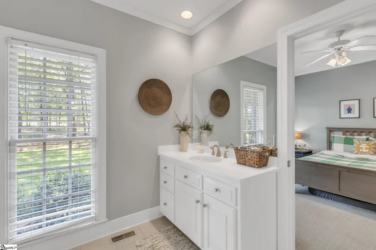
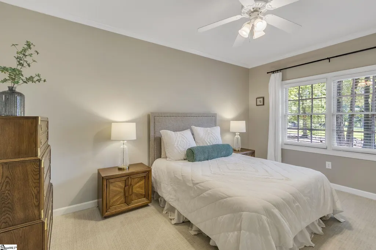
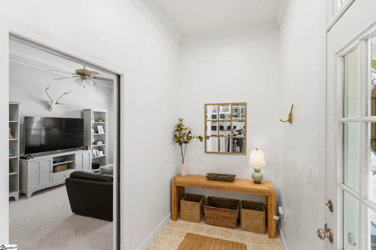
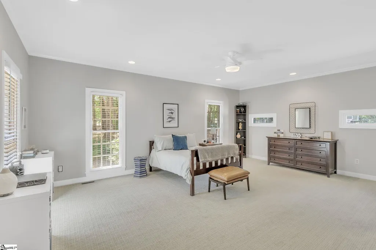
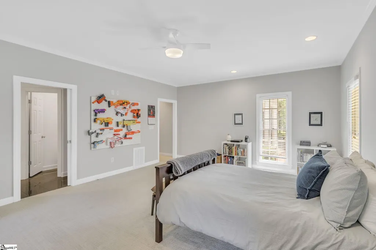
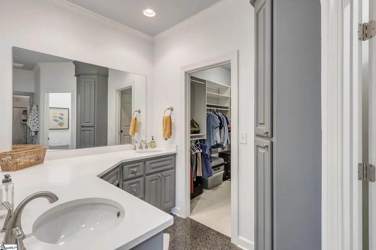
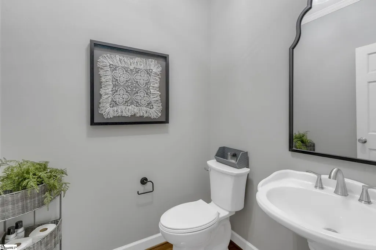
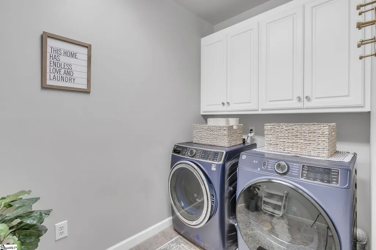
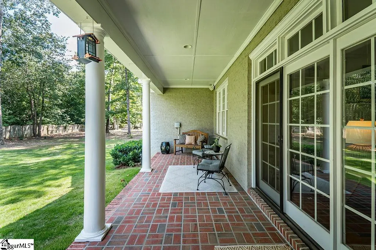
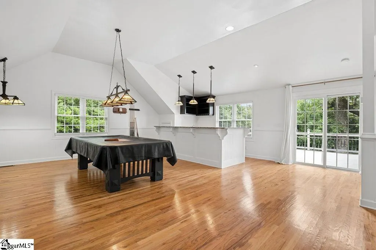
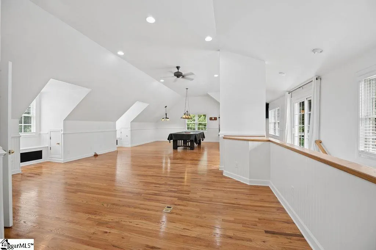
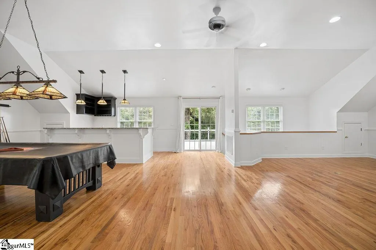
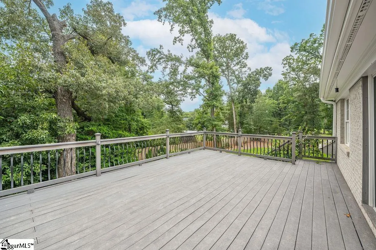
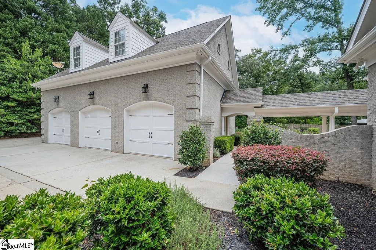
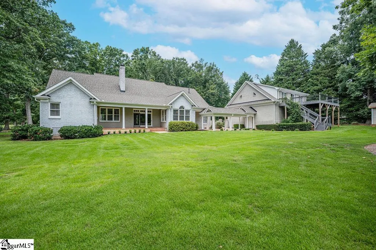
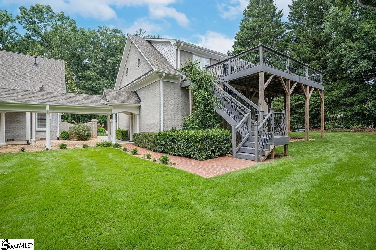
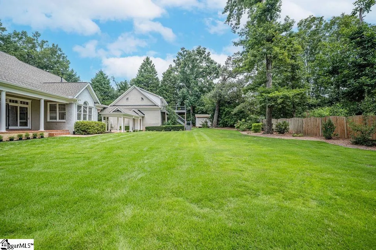
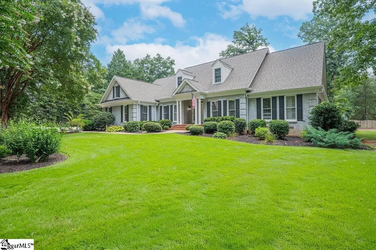
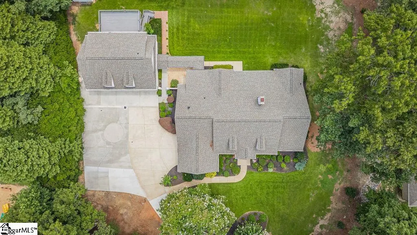
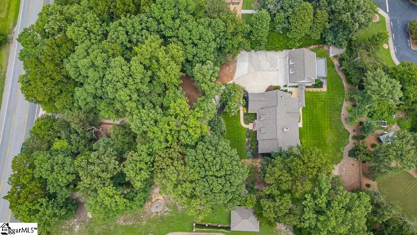
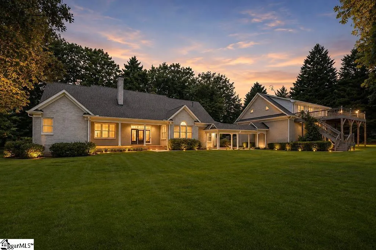
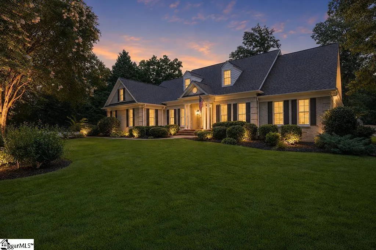
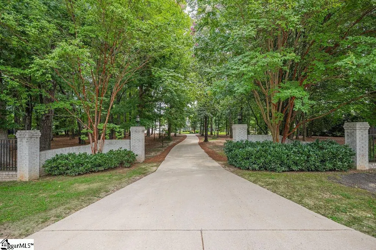
This is a second chance on this gorgeous home, back on market at absolutely NO FAULT from the seller! Welcome to your private 1.75-acre estate with no HOA, located in the highly desirable Oakview Elementary school district. This thoughtfully updated and lovingly cared-for traditional brick ranch offers rare dual primary suites and incredible versatility. The main house features 4 bedrooms, 3.5 bathrooms, a formal dining room, a living room, and a flexible bonus room. At the heart of the home is a bright kitchen complete with bar seating and a breakfast nook. High-end finishes run throughout, including classic hardwood flooring, tiled bathrooms and laundry room, and designer carpet in the bedrooms and bonus space. Fresh interior and exterior paint gives the entire property a crisp, modern feel. Step outside to a covered patio overlooking a beautifully manicured, fully irrigated yard with mature landscaping. You will love the 3-car garage, featuring a charming portico, three separate bays, dedicated storage, and a workshop area. Above the garage, a private loft apartment features hardwoods, a full bath, and a kitchenette with granite counters, a bar sink, and a mini-fridge—perfect for guests or the possibility of rental income. A large deck off the apartment provides the ultimate entertainment space. This property is located minutes from Woodruff Road, Pelham Road, and GSP Airport and less than 20 minutes from downtown Greenville. Updates include: Roof on both structures 2/25, Water Heater on main house 3/26, HVAC on apartment 2022 and main house 2019. Storage shed, refrigerator and pool table with equipment to convey with property.
| Price History | |
|---|---|
| 8/1/2026 | Listed $1,275,000 |
General Features
| Sewer | Septic Tank |
|---|---|
| Heating | Forced Air,Natural Gas |
| Cooling | Central Air |
| Utilities | Underground Utilities,Cable Available |
| Roof | Architectural |
| Appliances | Gas Cooktop,Dishwasher,Refrigerator,Gas Water Heater |
| Garage Spaces | 3 |
| Gas Y/N | PNG |
| Association Fee Includes | None |
| Patio/Porch Features | Deck,Rear Porch |
| Architectural Style | Traditional |
| Security Features | Smoke Detector(s) |
| Construction Materials | Brick Veneer,Hardboard Siding |
| Stories Count | 1 |
| Topography | Level |
| Levels | 1+Bonus |
| Property Subtype | Single Family Residence |
| Tax Year | 2025 |
| Community Features | None |
| Accessibility | Attic Stairs Disappearing |
| County | Greenville |
| New Construction | No |
| Property Type | Residential |
| HOA | false |
| Attached Garage | false |
| Subdivision Name | Deerland Plantation |
| Garage Y/N | true |
| Full Baths | 4 |
| Status | Contingency Contract |
| Directions | From I-85 South, take exit 57-56 towards Greer, keep left towards Greer and take a left to continue on Hwy 14. In 3.6 miles turns left into the driveway. |
| High School | J. L. Mann |
| City | Greenville |
| Disclosures | Seller Disclosure |
| Senior Community Y/N | No |
| MLS Area | 031 |
| Lot Size Units | Acres |
| Lot Size Square Feet | 76230 |
| Carport Y/N | No |
| Elementary School | Oakview |
| Tax Annual Amount | 4425.89 |
| Middle/Junior High School | Beck |
| Property Condition | 21-30 |
| Lease Considered Y/N | No |
| Building Area Units | Square Feet |
| Living Area Units | Square Feet |
| Standard Status | Active Under Contract |
| Occupancy Type | Vacant |
Interior Features
| Interior Amenities | High Ceilings,Ceiling Fan(s),Vaulted Ceiling(s),Ceiling Smooth,Tray Ceiling(s),Granite Counters,Open Floorplan,Soaking Tub,Walk-In Closet(s),Countertops-Other,Countertops – Quartz,Pantry |
|---|---|
| Basement | None |
| Flooring | Carpet,Ceramic Tile,Wood |
| Total Fireplaces | 1 |
| Fireplace Features | Gas Log |
| Basement (Y/N) | No |
| Air Conditioning Y/N | true |
| Heating Y/N | true |
| Fireplace Y/N | true |
| Half Baths | 1 |
| Laundry Features | 1st Floor,Gas Dryer Hookup,Laundry Room |
| Total Bedrooms | 4 |
| Main Level Bedrooms | 4 |
| Main Level Bathrooms | 3 |
| Below Grade Finished Area Unit Type | Square Feet |
| Total Baths | 5 |
| Kitchen Area | 240 |
| Kitchen Length | 16 |
| Kitchen Width | 15 |
| Primary on Main | 192 |
| Second Bedroom Length | 16 |
| Second Bedroom Width | 12 |
| Bedroom 3 Area | 182 |
| Bedroom 3 Length | 14 |
| Bedroom 3 Width | 13 |
| Bedroom 4 Area | 368 |
| Bedroom 4 Length | 23 |
| Bedroom 4 Width | 16 |
| Dining Room Area | 16 |
| Dining Room Width | 14 |
| Living Room Area | 380 |
| Living Room Length | 20 |
| Living Room Width | 19 |
| Primary Bedroom Area | 289 |
| Primary Bedroom Length | 17 |
| Primary Bedroom Width | 17 |
| Dining Room Area | 224 |
| Bedroom 4 Level | Main |
| Bedroom 3 Level | Main |
| Second Bedroom Level | Main |
Exterior Features
| Parking Features | Detached,Parking Pad,Concrete,Garage Door Opener,Workshop in Garage,Yard Door,Driveway |
|---|---|
| Lot Features | 1 - 2 Acres,Few Trees,Wooded,Sprklr In Grnd-Full Yard |
| Water Source | Public |
| Total Parking | 3 |
| Lot Size Area | 1.75 |
| Foundation Details | Crawl Space/Slab |
| Spa | No |
| Lot Size Acres | 1.75 |
| Waterfront Y/N | No |
| Covered Spaces | 3 |
| Horse Y/N | No |
Amenities
- Foreclosure
- Views
- Short Sale
- New Construction
- Adult 55+
- Lease To Own
- No HOA Fees
- Furnished
- Primary On Main
- Air Conditioning
- Seller Finance
- Green
- Fixer Upper
- Horse
- Golf
- Fireplace
- Deck
- Garage
- Basement
- Pool
Property vs Single Family Average in 29615
Price
Taxes
 Information deemed reliable but not guaranteed.
Property information provided courtesy of the Internet Exchange Program of the Greenville Association of Realtors.
The information being provided is for consumers personal, non-commercial use and may not be used for any purpose other than to identify prospective properties consumers may be interested in purchasing.
Data is updated as of September 21, 2026 11:39 PM UTC
Information deemed reliable but not guaranteed.
Property information provided courtesy of the Internet Exchange Program of the Greenville Association of Realtors.
The information being provided is for consumers personal, non-commercial use and may not be used for any purpose other than to identify prospective properties consumers may be interested in purchasing.
Data is updated as of September 21, 2026 11:39 PM UTC
