
Price Reduction - Water Views












Address
902 Blue Moon Street, Taylors, SC
Price
$ 525,000
Property Attributes
- MLS#1592947
- TypeSingle Family
- Listing Status Contingency Contract
- CountyGreenville
- CityTaylors
- Area013
- NeighborhoodStillwaters of Lake Robinson
- Zip29687
- StyleCharleston
- Taxes$ 3524
- Price$ 525,000
- Bedrooms3
- Full Bathrooms3
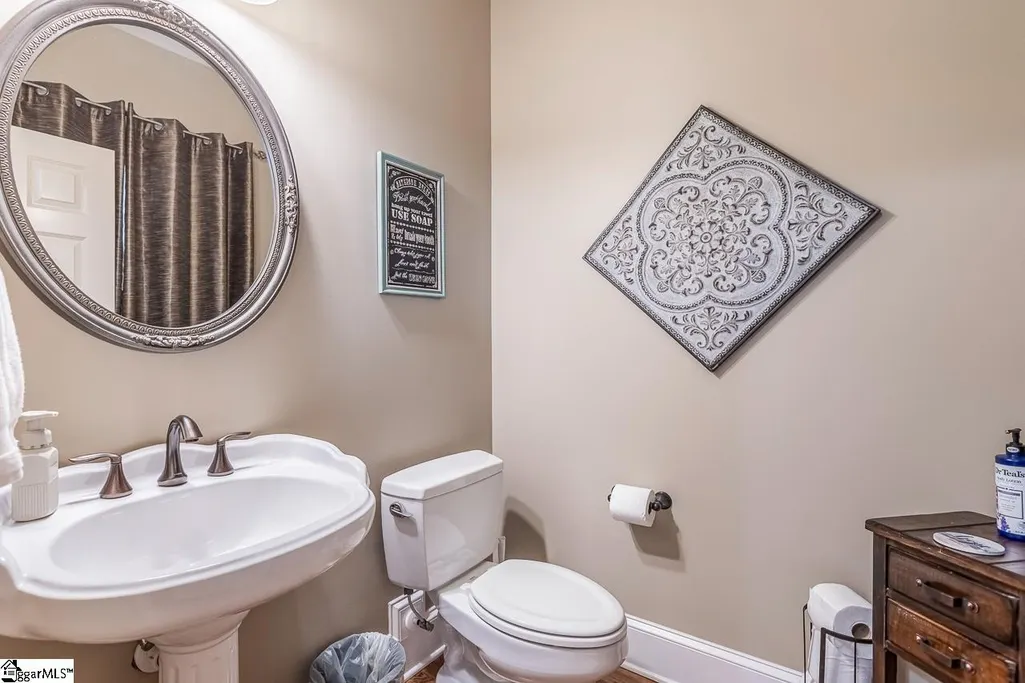
- Half Bathrooms1
- Lot Size0.13 Acres
Data Source:
Greater Greenville MLS (GGMLS)
Property Description
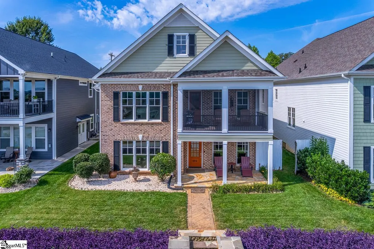
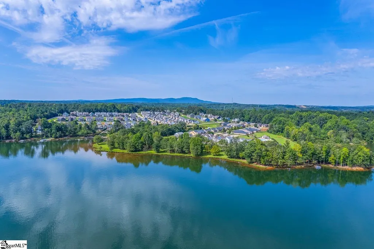
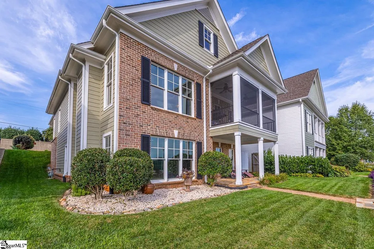
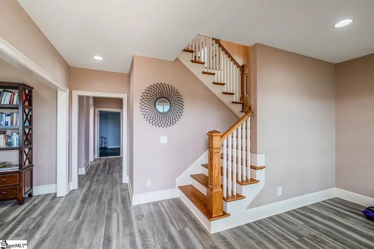
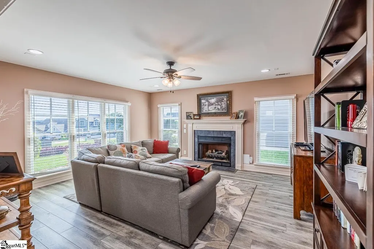
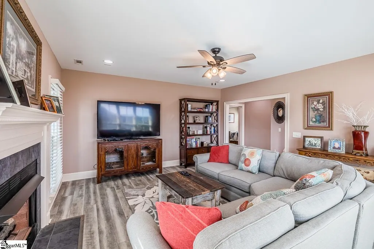
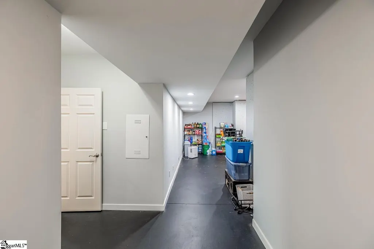
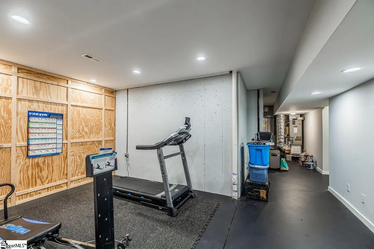
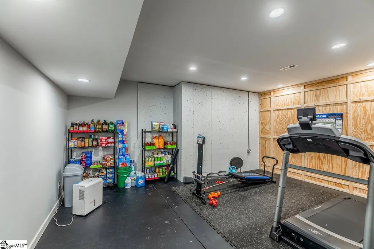
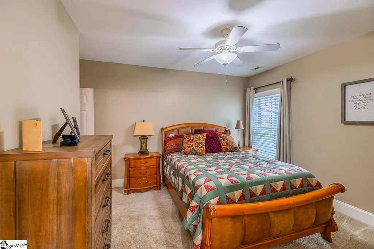
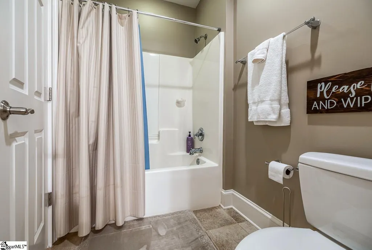
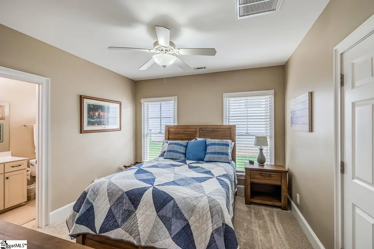
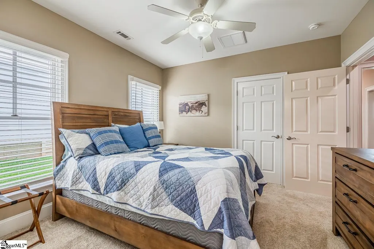
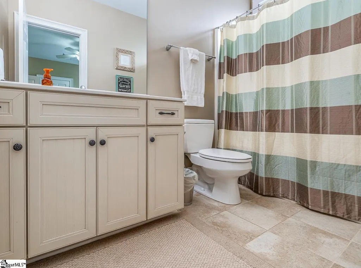
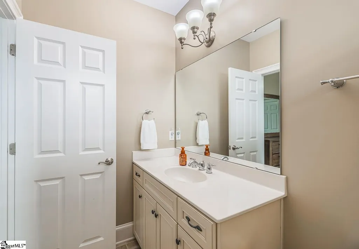
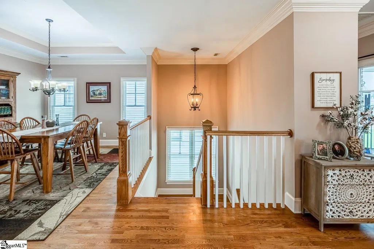
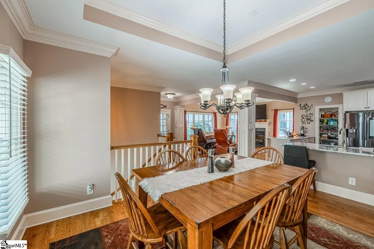
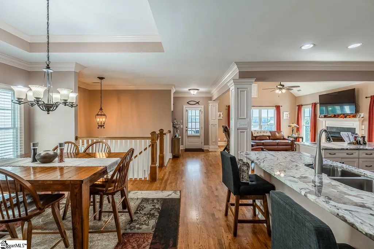
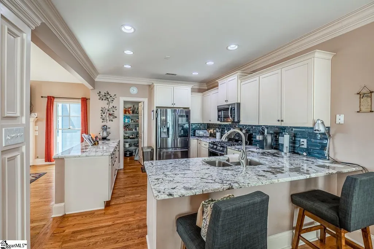
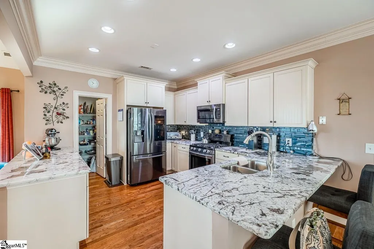
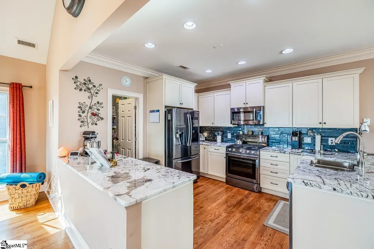
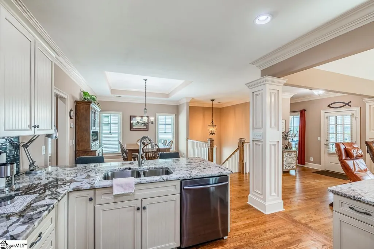
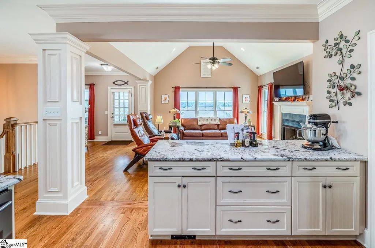
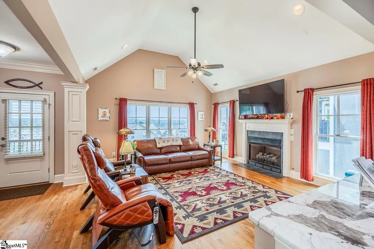
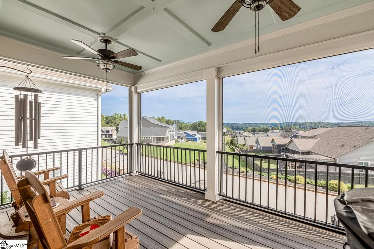
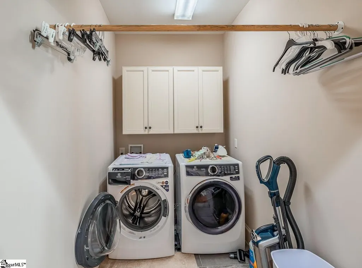
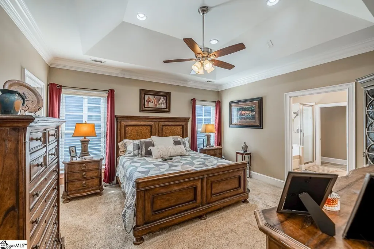
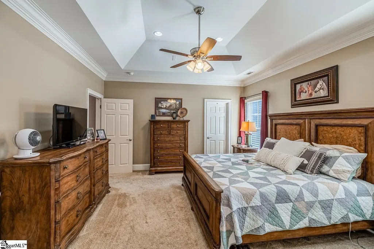
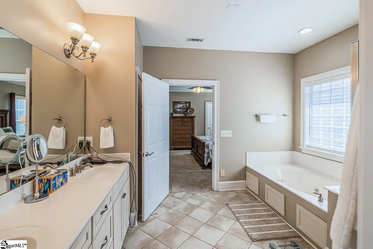
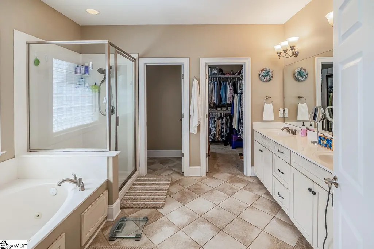
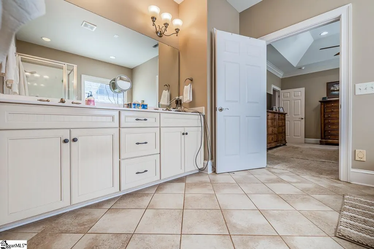
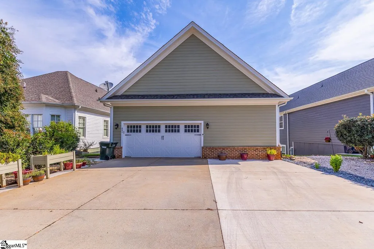
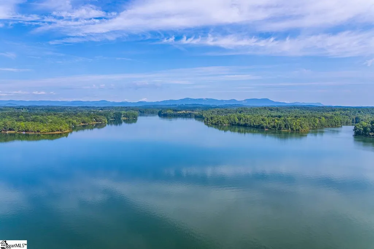
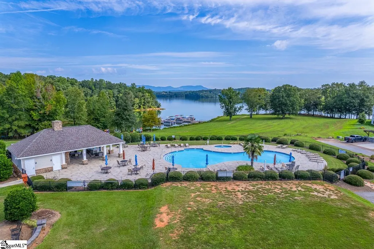
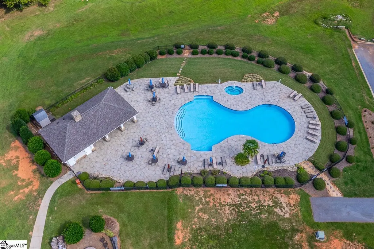
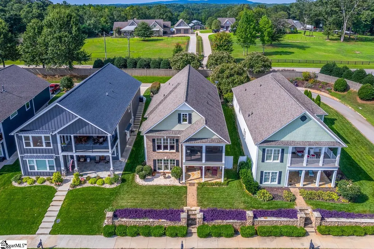
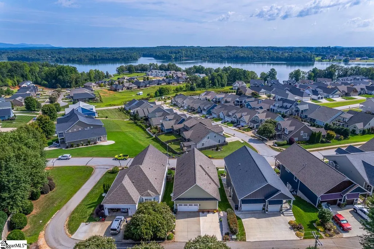
Welcome to 902 Blue Moon Street in the gated Stillwaters of Lake Robinson community, where lakefront living meets stunning Blue Ridge Mountain views. This Charleston-style 3 bedroom, 3.5 bathroom home is designed for both style and comfort, with access to Lake Robinson, neighborhood walking paths, and a resort-like community pool that makes every day feel like a getaway. The lower level features a spacious living area, two bedrooms, two full baths, abundant storage that can easily double as a home gym, and a hidden room tucked behind a wood accent wall—perfect for a creative retreat or extra flex space. Upstairs, the main living level opens to a wide balcony with retractable screens, providing peaceful views and a seamless indoor-outdoor experience. Inside, you’ll find a generous great room, a chef’s kitchen with granite countertops, a walk-in pantry, gas stove, and ample cabinetry, along with a formal dining room, office, and walk-in laundry. The primary suite completes this level with two walk-in closets and a spa-like bathroom featuring dual vanities, a jetted tub, standalone shower, and additional storage. With its thoughtful layout, elegant details, and a setting unlike any other, this home captures the best of lakeside living in Stillwaters of Lake Robinson!
| Price History | |
|---|---|
| 5/27/2026 | Listed $595,000 |
| 7/4/2026 | 4$575,000 |
| 8/3/2026 | 5$550,000 |
| 8/27/2026 | 5$525,000 |
General Features
| Sewer | Public Sewer |
|---|---|
| Heating | Electric |
| Cooling | Central Air,Electric |
| Utilities | Cable Available |
| Roof | Composition |
| Appliances | Dishwasher,Free-Standing Gas Range,Electric Oven,Microwave,Electric Water Heater |
| HOA Fee | 125 |
| Garage Spaces | 2 |
| Association Fee Includes | Pool,Street Lights,By-Laws |
| Patio/Porch Features | Screened,Patio,Front Porch |
| Architectural Style | Charleston |
| Security Features | Smoke Detector(s) |
| Construction Materials | Brick Veneer,Hardboard Siding |
| View | Mountain(s),Water |
| Stories Count | 2 |
| Topography | Level |
| Levels | Two |
| Property Subtype | Single Family Residence |
| Tax Year | 2024 |
| Waterfront Features | Lake |
| Community Features | Clubhouse,Common Areas,Gated,Street Lights,Recreational Path,Pool,Sidewalks,Water Access,Dock |
| Accessibility | Attic Stairs Disappearing |
| Assoc Fee Paid Per | Monthly |
| County | Greenville |
| New Construction | No |
| Property Type | Residential |
| HOA | true |
| Attached Garage | true |
| Subdivision Name | Stillwaters of Lake Robinson |
| Garage Y/N | true |
| Full Baths | 3 |
| Status | Contingency Contract |
| Directions | Wade Hampton to Rutherford to Stallings. R onto Milford Springs, L on Groce Meadow, R into Stillwaters subdivision, R onto Blue Moon, home on the R. |
| High School | Blue Ridge |
| City | Taylors |
| Body of Water | Lake Robinson |
| Disclosures | Seller Disclosure |
| Senior Community Y/N | No |
| MLS Area | 013 |
| Lot Size Units | Square Feet |
| Lot Size Square Feet | 5662.8 |
| Carport Y/N | No |
| Spa Features | Bath |
| Elementary School | Mountain View |
| Tax Annual Amount | 3524.75 |
| Middle/Junior High School | Blue Ridge |
| Property Condition | 11-20 |
| Lease Considered Y/N | No |
| Building Area Units | Square Feet |
| Living Area Units | Square Feet |
| Builder Name | Southern Homes of the Ups |
| Standard Status | Active Under Contract |
Interior Features
| Interior Amenities | High Ceilings,Ceiling Fan(s),Vaulted Ceiling(s),Ceiling Smooth,Granite Counters,Open Floorplan,Walk-In Closet(s),Pantry |
|---|---|
| Basement | Partially Finished,Partial,Interior Entry |
| Flooring | Carpet,Ceramic Tile,Wood |
| Total Fireplaces | 2 |
| Fireplace Features | Gas Log |
| Basement (Y/N) | No |
| Air Conditioning Y/N | true |
| Heating Y/N | true |
| Fireplace Y/N | true |
| Half Baths | 1 |
| Laundry Features | 2nd Floor,Walk-in,Laundry Room |
| Total Bedrooms | 3 |
| Main Level Bedrooms | 1 |
| Main Level Bathrooms | 1 |
| Below Grade Finished Area Unit Type | Square Feet |
| Total Baths | 4 |
| Kitchen Area | 156 |
| Kitchen Length | 13 |
| Kitchen Width | 12 |
| Primary on Main | 143 |
| Second Bedroom Length | 13 |
| Second Bedroom Width | 11 |
| Bedroom 3 Area | 144 |
| Bedroom 3 Length | 12 |
| Bedroom 3 Width | 12 |
| Dining Room Area | 13 |
| Dining Room Width | 12 |
| Family Room Area | 272 |
| Family Room Length | 16 |
| Living Room Area | 289 |
| Living Room Length | 17 |
| Living Room Width | 17 |
| Primary Bedroom Area | 210 |
| Primary Bedroom Length | 14 |
| Primary Bedroom Width | 15 |
| Family Room Width | 17 |
| Dining Room Area | 156 |
Exterior Features
| Exterior Amenities | Balcony |
|---|---|
| Parking Features | Attached,Paved,Side/Rear Entry,Driveway |
| Lot Features | 1/2 Acre or Less,Sidewalk,Sloped,Interior Lot |
| Water Source | Public |
| Total Parking | 2 |
| Lot Size Area | 5662.8 |
| Foundation Details | Basement |
| Spa | true |
| Lot Size Acres | 0.13 |
| Waterfront Y/N | No |
| Covered Spaces | 2 |
| Road Frontage Type | Private Road |
| Builder Model | Mayhew |
| Horse Y/N | No |
| Lakes | Lake Robinson |
Amenities
- Foreclosure
- Views
- Short Sale
- New Construction
- Adult 55+
- Lease To Own
- No HOA Fees
- Furnished
- Primary On Main
- Air Conditioning
- Seller Finance
- Green
- Fixer Upper
- Horse
- Golf
- Fireplace
- Deck
- Garage
- Basement
- Pool
Property vs Single Family Average in 29687
Price
Taxes
 Information deemed reliable but not guaranteed.
Property information provided courtesy of the Internet Exchange Program of the Greenville Association of Realtors.
The information being provided is for consumers personal, non-commercial use and may not be used for any purpose other than to identify prospective properties consumers may be interested in purchasing.
Data is updated as of September 21, 2026 11:39 PM UTC
Information deemed reliable but not guaranteed.
Property information provided courtesy of the Internet Exchange Program of the Greenville Association of Realtors.
The information being provided is for consumers personal, non-commercial use and may not be used for any purpose other than to identify prospective properties consumers may be interested in purchasing.
Data is updated as of September 21, 2026 11:39 PM UTC
