







Address
111 Lincoln Hill Road, Taylors, SC
Price
$ 399,900
Property Attributes
- MLS#1590717
- TypeSingle Family
- Listing Status Contingency Contract
- CountyGreenville
- CityTaylors
- Area013
- NeighborhoodLincoln Park
- Zip29687
- StyleTraditional
- Year Built2020
- Taxes$ 2138
- Price$ 399,900
- Bedrooms3
- Full Bathrooms2
- Half Bathrooms1
- Lot Size0.2 Acres
Data Source:
Greater Greenville MLS (GGMLS)
Property Description
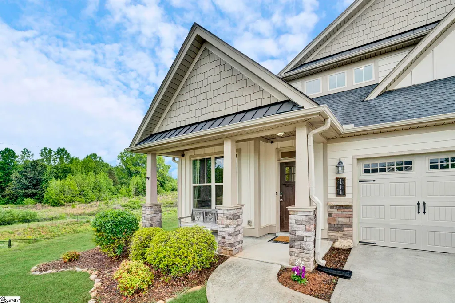
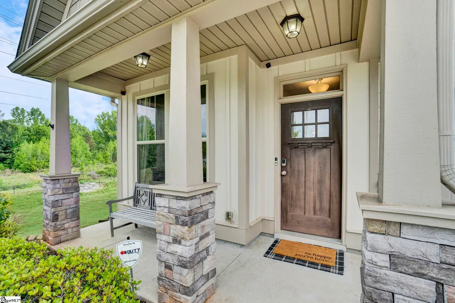
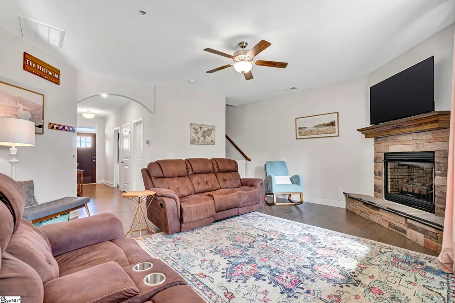
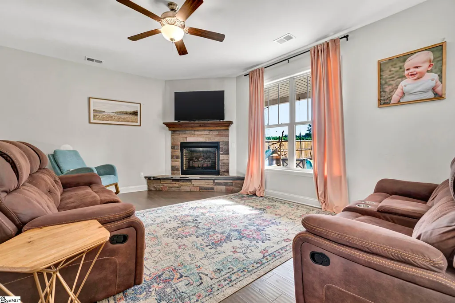
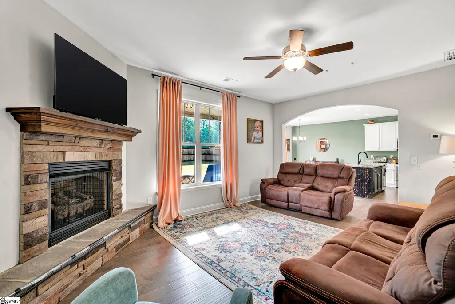
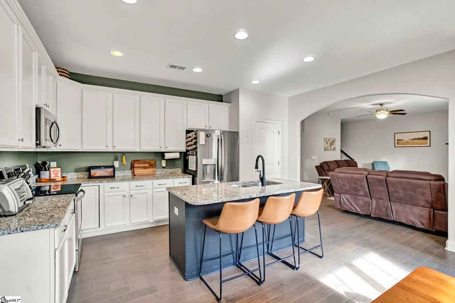
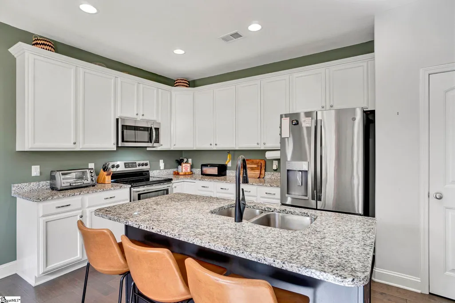
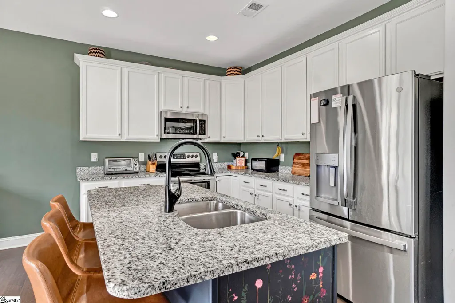
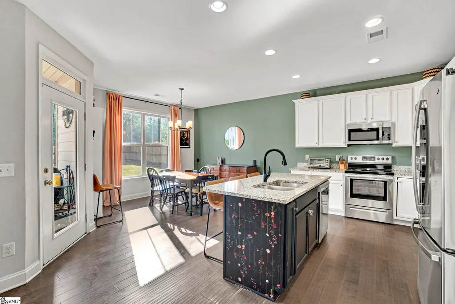
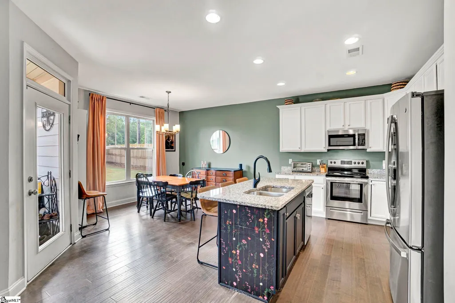
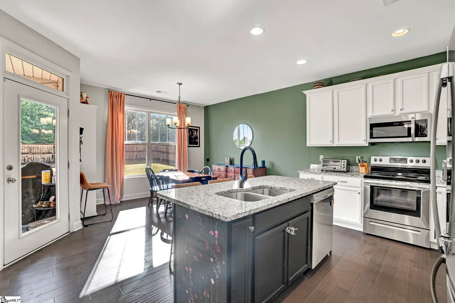
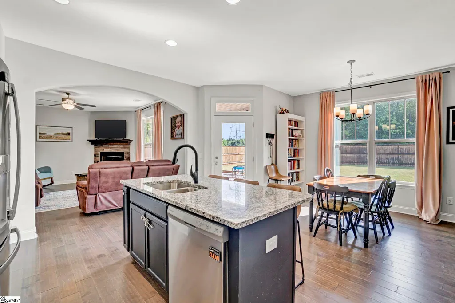
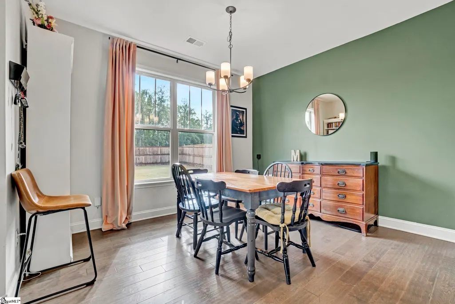
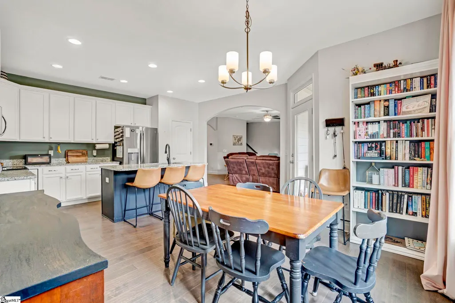
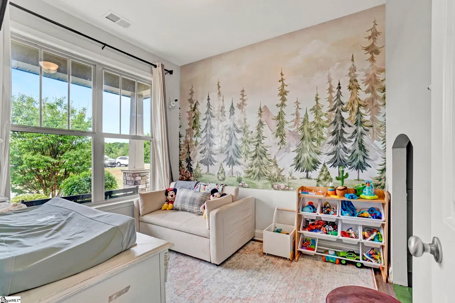
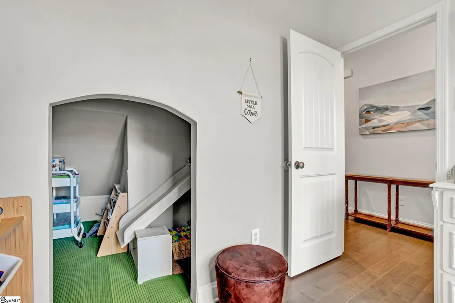
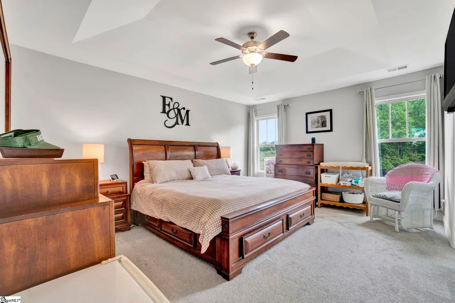
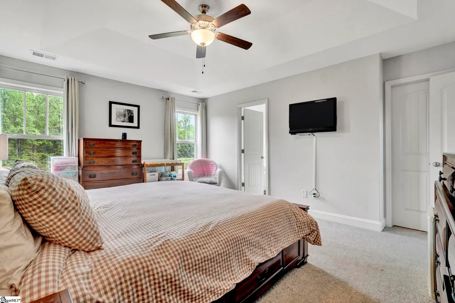
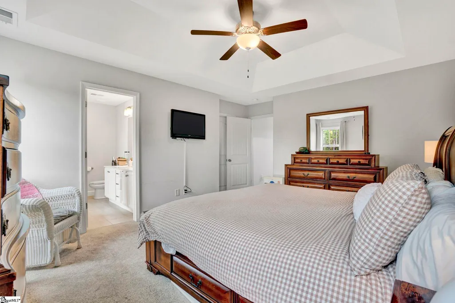
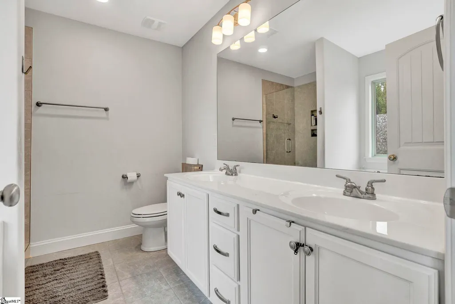
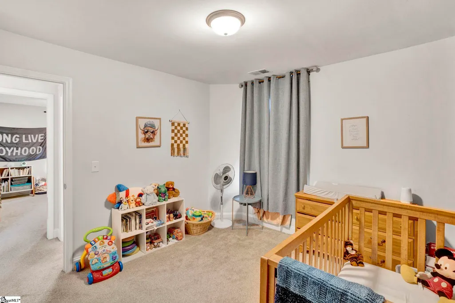
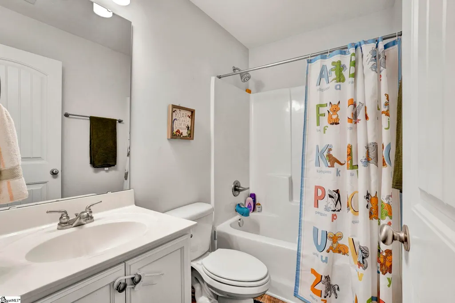
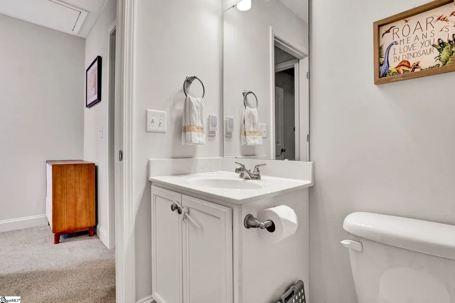
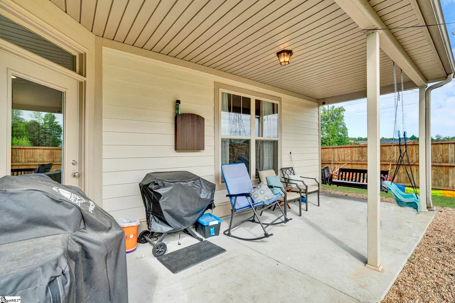
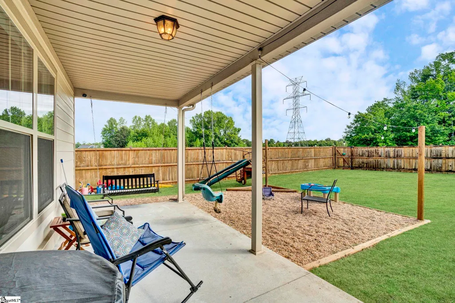
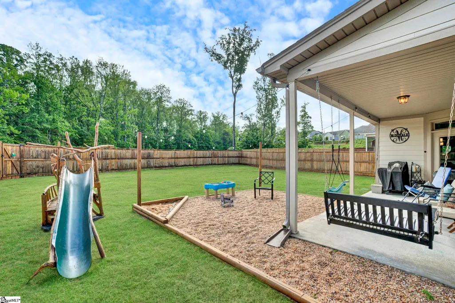
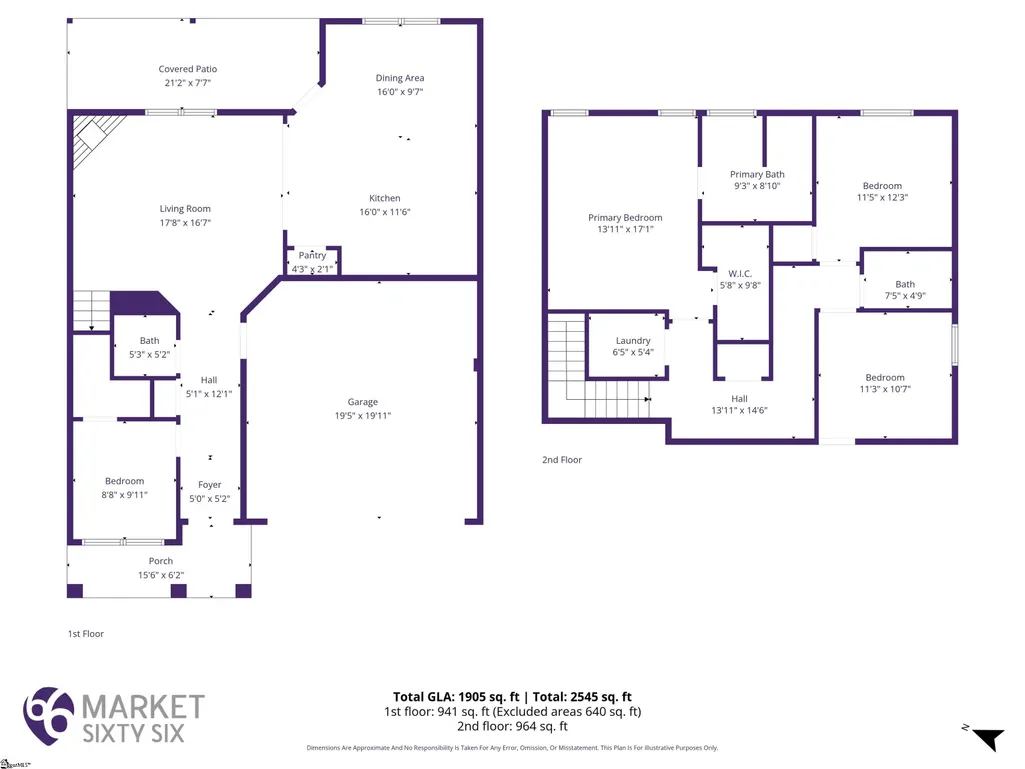
PREFERRED LENDER OFFERING RATE BUY DOWN OR A CREDIT TOWARDS BUYER'S CLOSING COSTS. The home you've been waiting for may be hiding in plain sight—and 111 Lincoln Hill Road is ready to surprise you. Built in 2020, this beautifully maintained Craftsman-style home combines modern finishes, thoughtful spaces, and charming personal touches in a location designed for convenience. With 3 bedrooms, a bonus room, 2.5 baths, and an inviting backyard retreat, this is a home that makes everyday life feel easy while giving you plenty of room to grow. The curb appeal immediately catches your eye with Hardie plank siding, stone accents, and classic Craftsman-inspired details. Step through the front door and into a welcoming foyer, where a versatile bonus room gives you options from the start. Need a home office? A playroom? A creative studio? A guest space? This flexible room can become whatever your lifestyle requires. Continue into the main living area and you'll find an open, light-filled layout designed for connection. Luxury vinyl plank flooring, graceful arched entryways, and a gas log fireplace framed in stone give the space a warm, polished feel. The kitchen anchors the room with granite countertops, stainless steel appliances, generous cabinetry, and plenty of workspace. With the breakfast area and living room flowing seamlessly together, it's an ideal setup for everything from quick weekday meals to weekend gatherings. Upstairs, the owner's suite provides a private place to unwind at the end of the day. A tray ceiling adds an elegant touch, while the ensuite bathroom delivers the features buyers want: dual vanities, a soaking tub, tiled shower, and a large walk-in closet. Two additional bedrooms and a full bathroom provide plenty of space for family members, overnight guests, hobbies, or a dedicated work-from-home setup. Then step outside—and you'll find even more reasons to love this home. The fully fenced backyard backs to mature trees, offering a welcome sense of privacy. An extended patio creates the perfect setting for grilling, outdoor dining, entertaining friends, or simply enjoying warm Carolina evenings beneath the stars. And summer fun? It's practically at your doorstep. The neighborhood pool sits directly across from the home, putting afternoons by the water just steps away. But what truly makes 111 Lincoln Hill Road memorable are the details that make it feel like home. Cheerful accent walls, hand-painted murals, and a charming under-stair reading nook bring personality and warmth to the spaces throughout the house—details you'll appreciate long after the first showing. For buyers searching for a move-in-ready Craftsman home with a bonus room, fenced backyard, modern finishes, and neighborhood amenities, this one deserves a closer look. Add in convenient access to shopping, restaurants, medical facilities, and highly sought-after schools, and the location makes an already appealing home even better. If you've been looking for a 3-bedroom home with flexible living space and a backyard you'll actually want to use, don't wait to see this one. Schedule your private showing of 111 Lincoln Hill Road today and discover the thoughtful design, distinctive character, and everyday convenience that make this home stand out from the rest.
| Price History | |
|---|---|
| 5/6/2026 | Listed $419,950 |
| 7/13/2026 | 2$414,900 |
| 7/22/2026 | 4$399,900 |
General Features
| Sewer | Public Sewer |
|---|---|
| Heating | Natural Gas |
| Cooling | Electric |
| Utilities | Underground Utilities |
| Roof | Architectural |
| Appliances | Dishwasher,Disposal,Free-Standing Electric Range,Range,Microwave,Gas Water Heater |
| HOA Fee | 600 |
| Garage Spaces | 2 |
| Gas Y/N | PNG |
| Association Fee Includes | Pool,Street Lights,By-Laws,Restrictive Covenants |
| Patio/Porch Features | Patio,Front Porch,Rear Porch |
| Architectural Style | Traditional |
| Security Features | Security System Owned,Smoke Detector(s) |
| Construction Materials | Hardboard Siding,Stone |
| Year Built | 2020 |
| Stories Count | 2 |
| Topography | Level |
| Levels | Two |
| Property Subtype | Single Family Residence |
| Tax Year | 2025 |
| Community Features | Street Lights,Pool,Sidewalks |
| Accessibility | Attic Stairs Disappearing |
| Assoc Fee Paid Per | Annually |
| County | Greenville |
| New Construction | No |
| Property Type | Residential |
| HOA | true |
| Attached Garage | true |
| Subdivision Name | Lincoln Park |
| Garage Y/N | true |
| Full Baths | 2 |
| Status | Contingency Contract |
| Directions | Take Wade Hampton towards Greer to Hwy 290/Locust Hill Road. Left on Old Rutherford Rd. Subdivision on Left |
| High School | Greer |
| City | Taylors |
| Disclosures | Seller Disclosure |
| Senior Community Y/N | No |
| MLS Area | 013 |
| Lot Size Units | Square Feet |
| Lot Size Square Feet | 8712 |
| Carport Y/N | No |
| Elementary School | Crestview |
| Tax Annual Amount | 2138.75 |
| Middle/Junior High School | Greer |
| Property Condition | 6-10 |
| Lease Considered Y/N | No |
| Building Area Units | Square Feet |
| Living Area Units | Square Feet |
| Builder Name | SK |
| Standard Status | Active Under Contract |
| Tax Lot | 19 |
Interior Features
| Interior Amenities | High Ceilings,Ceiling Fan(s),Ceiling Smooth,Tray Ceiling(s),Granite Counters,Open Floorplan,Soaking Tub,Walk-In Closet(s),Pantry |
|---|---|
| Basement | None |
| Flooring | Carpet,Ceramic Tile,Luxury Vinyl |
| Total Fireplaces | 1 |
| Fireplace Features | Gas Log |
| Basement (Y/N) | No |
| Air Conditioning Y/N | true |
| Heating Y/N | true |
| Window Features | Window Treatments |
| Fireplace Y/N | true |
| Half Baths | 1 |
| Laundry Features | 2nd Floor,Walk-in,Electric Dryer Hookup,Washer Hookup,Laundry Room |
| Total Bedrooms | 3 |
| Main Level Bedrooms | 1 |
| Below Grade Finished Area Unit Type | Square Feet |
| Total Baths | 3 |
| Kitchen Area | 192 |
| Kitchen Length | 16 |
| Kitchen Width | 12 |
| Primary on Main | 121 |
| Second Bedroom Length | 11 |
| Second Bedroom Width | 11 |
| Bedroom 3 Area | 132 |
| Bedroom 3 Length | 11 |
| Bedroom 3 Width | 12 |
| Dining Room Area | 16 |
| Dining Room Width | 10 |
| Living Room Area | 306 |
| Living Room Length | 18 |
| Living Room Width | 17 |
| Primary Bedroom Area | 238 |
| Primary Bedroom Length | 14 |
| Primary Bedroom Width | 17 |
| Dining Room Area | 160 |
| Bedroom 3 Level | Second |
| Second Bedroom Level | Second |
Exterior Features
| Fencing | Fenced |
|---|---|
| Parking Features | Attached,Concrete,Driveway |
| Lot Features | 1/2 Acre or Less,Sidewalk,Few Trees,Sprklr In Grnd-Partial Yd |
| Water Source | Public |
| Total Parking | 2 |
| Lot Size Area | 8712 |
| Foundation Details | Slab |
| Spa | No |
| Lot Size Acres | 0.2 |
| Waterfront Y/N | No |
| Covered Spaces | 2 |
| Builder Model | Atwood |
| Horse Y/N | No |
Amenities
- Foreclosure
- Views
- Short Sale
- New Construction
- Adult 55+
- Lease To Own
- No HOA Fees
- Furnished
- Primary On Main
- Air Conditioning
- Seller Finance
- Green
- Fixer Upper
- Horse
- Golf
- Fireplace
- Deck
- Garage
- Basement
- Pool
Property vs Single Family Average in 29687
Price
Taxes
Year Built
 Information deemed reliable but not guaranteed.
Property information provided courtesy of the Internet Exchange Program of the Greenville Association of Realtors.
The information being provided is for consumers personal, non-commercial use and may not be used for any purpose other than to identify prospective properties consumers may be interested in purchasing.
Data is updated as of September 21, 2026 11:39 PM UTC
Information deemed reliable but not guaranteed.
Property information provided courtesy of the Internet Exchange Program of the Greenville Association of Realtors.
The information being provided is for consumers personal, non-commercial use and may not be used for any purpose other than to identify prospective properties consumers may be interested in purchasing.
Data is updated as of September 21, 2026 11:39 PM UTC
