








Address
720 Parkins Mill Road, Greenville, SC
Price
$ 750,000
Property Attributes
- MLS#1590531
- TypeSingle Family
- Listing Status Contingency Contract
- CountyGreenville
- CityGreenville
- Area040
- NeighborhoodParkins Mill
- Zip29607
- StyleRanch, Traditional
- Year Built1972
- Taxes$ 4367
- Price$ 750,000
- Bedrooms4
- Full Bathrooms3
- Half Bathrooms0
- Lot Size1.08 Acres
Data Source:
Greater Greenville MLS (GGMLS)
Property Description
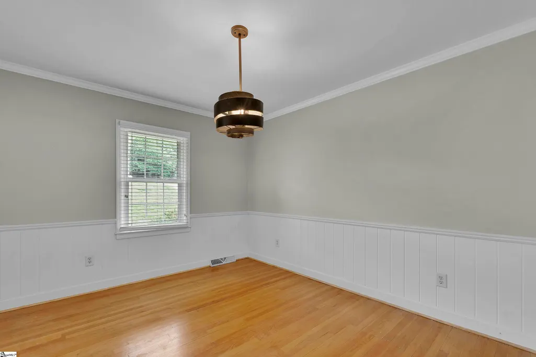
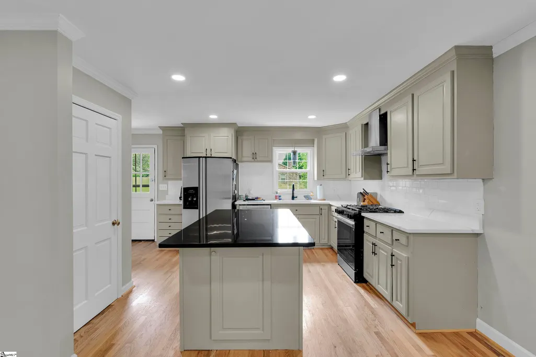
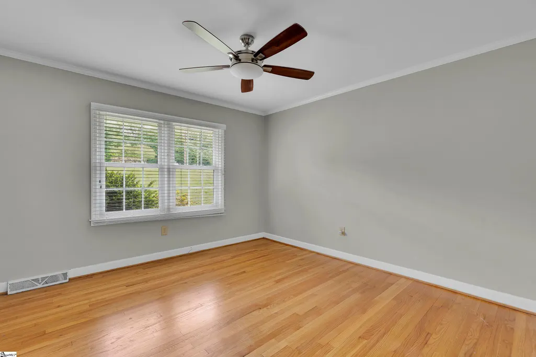
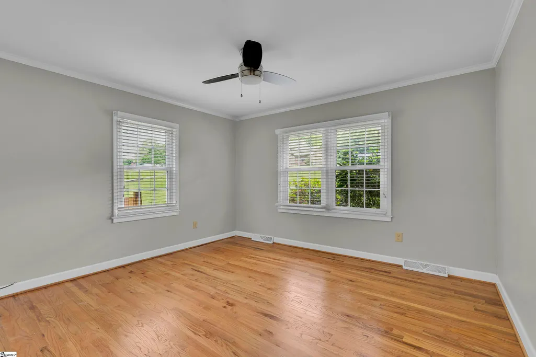
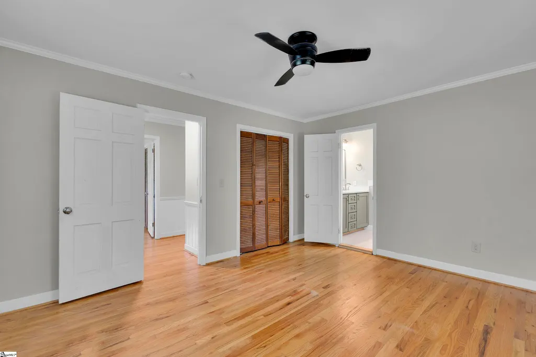
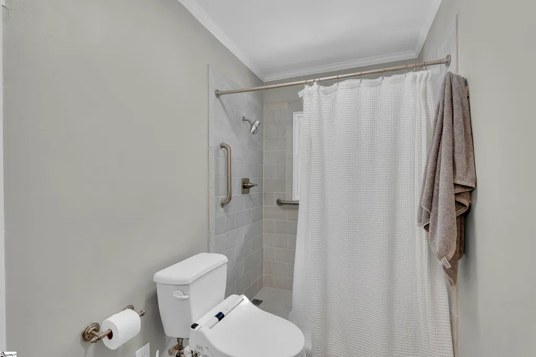
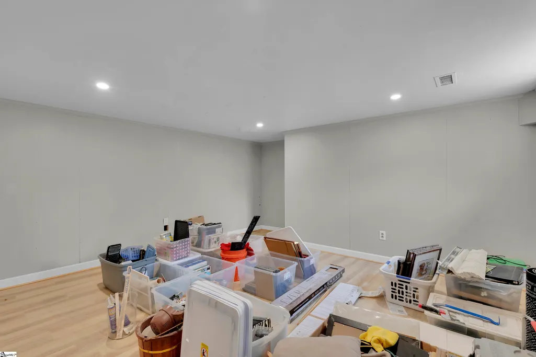
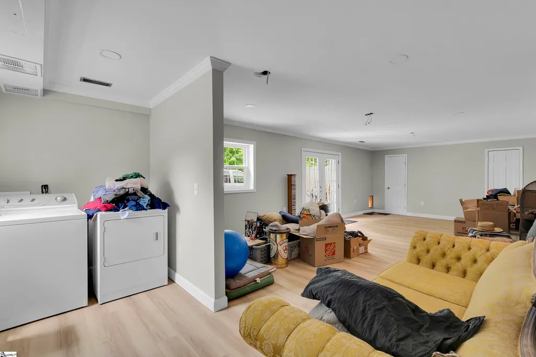
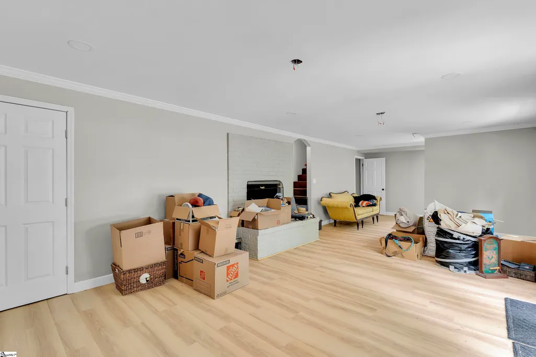
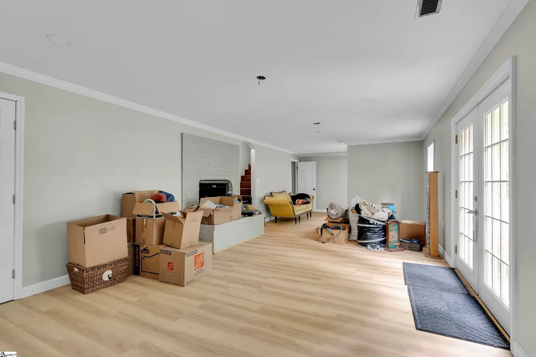
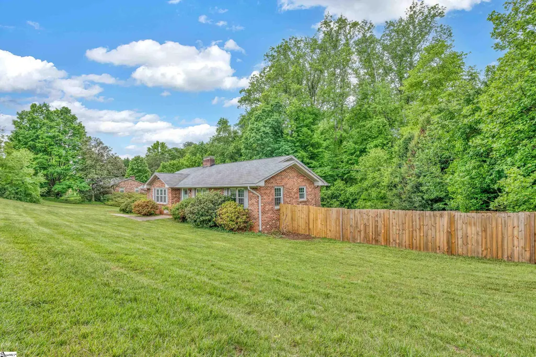
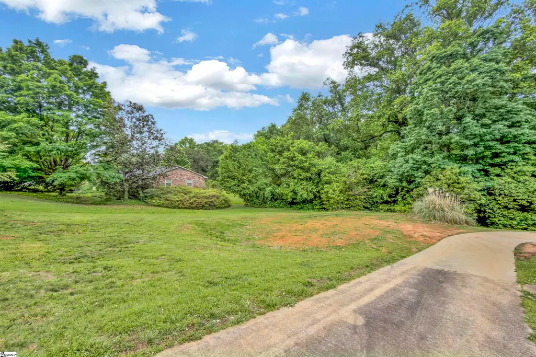
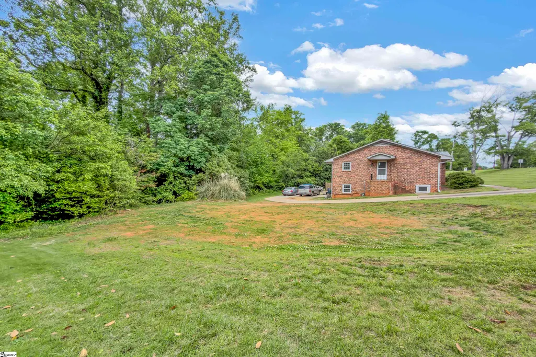
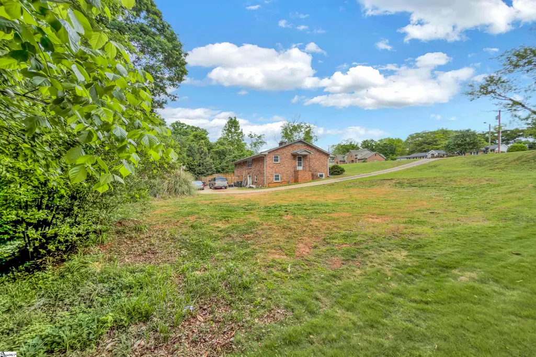
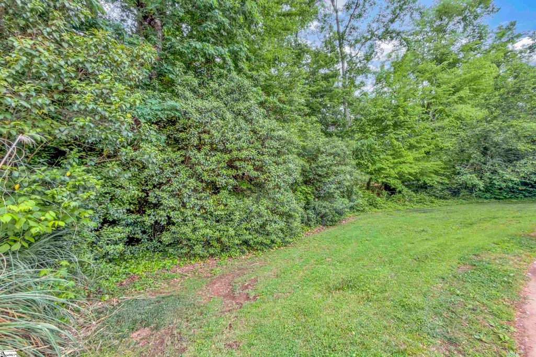
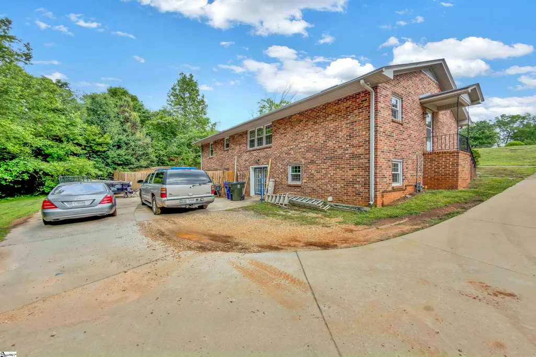
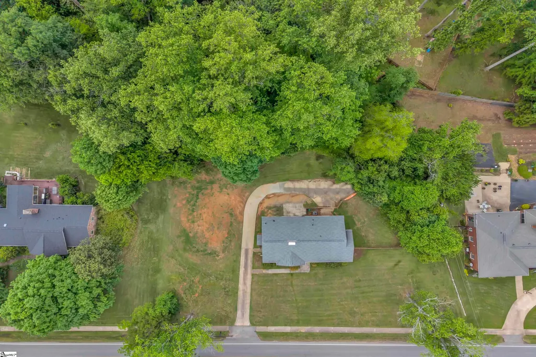
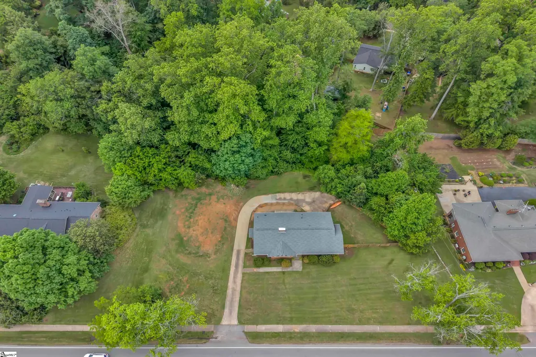
Rare opportunity in the highly sought-after Parkins Mill area! Situated on over an acre, this all-brick ranch offers incredible potential for builders, developers, investors, or buyers looking for space and future possibilities. With the potential to subdivide, this expansive lot may accommodate two homesites, creating a unique opportunity for new construction in one of Greenville’s most desirable locations. The existing home has been beautifully maintained and updated, providing immediate value whether you choose to enjoy it as-is, renovate further, use as an investment property, or build in the future. Inside, you'll find gorgeous hardwood floors throughout, updated kitchen and bathrooms, brand-new kitchen appliances, new windows, and fresh paint creating a bright, move-in-ready feel. The walkout basement adds flexibility with an additional bedroom and full bathroom, ideal for guests, multi-generational living, a private office, or rental potential. Two fireplaces, including one gas and one wood-burning, add warmth and character throughout the home. Outside, the expansive partially fenced lot offers endless possibilities. Enjoy the property now with room for a pool, pickleball court, gardens, or outdoor entertaining, while also recognizing the long-term development potential this property presents. Complete with a one-car garage and workshop, and located just minutes from downtown Greenville, shopping, dining, and top-rated schools, this is a rare chance to own a property that offers both immediate enjoyment and future opportunity in the heart of Parkins Mill.
| Price History | |
|---|---|
| 5/5/2026 | Listed $875,000 |
| 5/29/2026 | 1$869,000 |
| 6/16/2026 | 3$850,000 |
| 6/29/2026 | 6$799,000 |
| 7/23/2026 | 7$750,000 |
General Features
| Sewer | Public Sewer |
|---|---|
| Heating | Forced Air,Natural Gas |
| Cooling | Central Air,Electric |
| Utilities | Cable Available |
| Roof | Architectural |
| Appliances | Microwave,Refrigerator,Gas Water Heater |
| Garage Spaces | 1 |
| Gas Y/N | Piedmont |
| Association Fee Includes | None |
| Patio/Porch Features | Patio |
| Architectural Style | Ranch,Traditional |
| Construction Materials | Brick Veneer |
| Year Built | 1972 |
| Stories Count | 1 |
| Levels | 1+Basement |
| Property Subtype | Single Family Residence |
| Tax Year | 2025 |
| Community Features | None |
| County | Greenville |
| New Construction | No |
| Property Type | Residential |
| HOA | false |
| Attached Garage | true |
| Subdivision Name | Parkins Mill |
| Garage Y/N | true |
| Full Baths | 3 |
| Status | Contingency Contract |
| Directions | Laurens Road to Parkins Mill Rd. Home is about one mile down on the right. |
| High School | J. L. Mann |
| City | Greenville |
| Disclosures | Seller Disclosure |
| Senior Community Y/N | No |
| MLS Area | 040 |
| Lot Size Units | Acres |
| Lot Size Square Feet | 47044.8 |
| Carport Y/N | No |
| Elementary School | Sara Collins |
| Tax Annual Amount | 4367.65 |
| Middle/Junior High School | Beck |
| Property Condition | 50+ |
| Lease Considered Y/N | No |
| Virtual Tour | https://vimeo.com/1188650042/f417e00a56 |
| Building Area Units | Square Feet |
| Living Area Units | Square Feet |
| Standard Status | Active Under Contract |
Interior Features
| Interior Amenities | Ceiling Smooth,Countertops – Quartz |
|---|---|
| Basement | Partially Finished,Full,Walk-Out Access |
| Flooring | Wood |
| Total Fireplaces | 2 |
| Fireplace Features | Gas Log,Wood Burning |
| Basement (Y/N) | No |
| Air Conditioning Y/N | true |
| Heating Y/N | true |
| Window Features | Storm Window(s) |
| Fireplace Y/N | true |
| Laundry Features | In Basement,Gas Dryer Hookup,Laundry Room |
| Total Bedrooms | 4 |
| Main Level Bedrooms | 3 |
| Main Level Bathrooms | 2 |
| Below Grade Finished Area Unit Type | Square Feet |
| Total Baths | 3 |
| Kitchen Area | 110 |
| Kitchen Length | 11 |
| Kitchen Width | 10 |
| Primary on Main | 144 |
| Second Bedroom Length | 12 |
| Second Bedroom Width | 12 |
| Bedroom 3 Area | 156 |
| Bedroom 3 Length | 13 |
| Bedroom 3 Width | 12 |
| Bedroom 4 Area | 180 |
| Bedroom 4 Length | 15 |
| Bedroom 4 Width | 12 |
| Dining Room Area | 13 |
| Dining Room Width | 10 |
| Family Room Area | 308 |
| Family Room Length | 22 |
| Living Room Area | 224 |
| Living Room Length | 16 |
| Living Room Width | 14 |
| Primary Bedroom Area | 168 |
| Primary Bedroom Length | 14 |
| Primary Bedroom Width | 12 |
| Family Room Width | 14 |
| Dining Room Area | 130 |
Exterior Features
| Fencing | Fenced |
|---|---|
| Parking Features | Attached,Concrete,Workshop in Garage,Yard Door |
| Lot Features | 1 - 2 Acres,Few Trees |
| Water Source | Public |
| Total Parking | 1 |
| Lot Size Area | 1.08 |
| Foundation Details | Basement |
| Spa | No |
| Lot Size Acres | 1.08 |
| Waterfront Y/N | No |
| Covered Spaces | 1 |
| Door Features | Storm Door(s) |
| Horse Y/N | No |
Amenities
- Foreclosure
- Views
- Short Sale
- New Construction
- Adult 55+
- Lease To Own
- No HOA Fees
- Furnished
- Primary On Main
- Air Conditioning
- Seller Finance
- Green
- Fixer Upper
- Horse
- Golf
- Fireplace
- Deck
- Garage
- Basement
- Pool
Property vs Single Family Average in 29607
Price
Taxes
Year Built
 Information deemed reliable but not guaranteed.
Property information provided courtesy of the Internet Exchange Program of the Greenville Association of Realtors.
The information being provided is for consumers personal, non-commercial use and may not be used for any purpose other than to identify prospective properties consumers may be interested in purchasing.
Data is updated as of September 21, 2026 11:39 PM UTC
Information deemed reliable but not guaranteed.
Property information provided courtesy of the Internet Exchange Program of the Greenville Association of Realtors.
The information being provided is for consumers personal, non-commercial use and may not be used for any purpose other than to identify prospective properties consumers may be interested in purchasing.
Data is updated as of September 21, 2026 11:39 PM UTC
