
New Construction






Address
22 Bowman Road, Greenville, SC
Price
$ 4,495,000
Property Attributes
- MLS#1566126
- TypeSingle Family
- Listing Status Pending
- CountyGreenville
- CityGreenville
- Area031
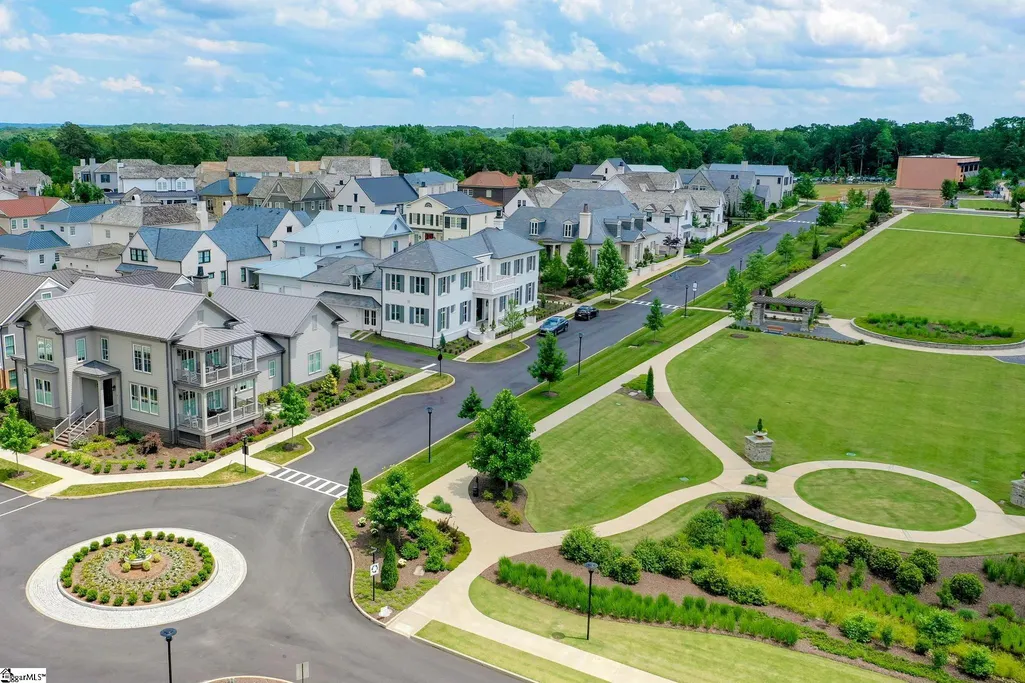
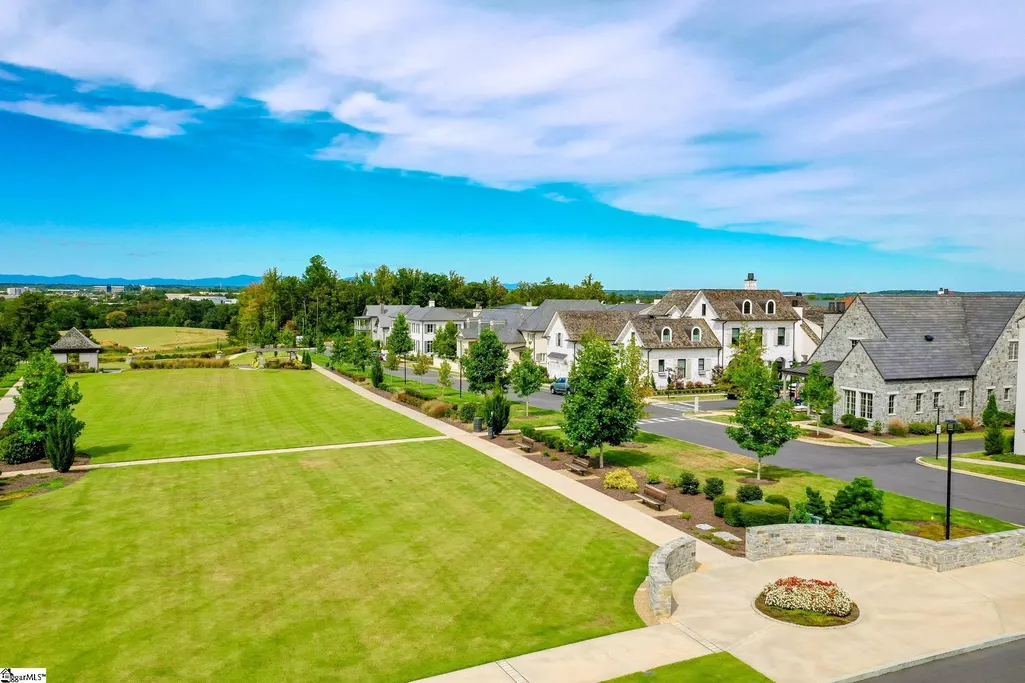
- NeighborhoodHartness
- Zip29615
- StyleTraditional
- Taxes$ 5547
- Price$ 4,495,000
- Bedrooms4
- Full Bathrooms5
- Half Bathrooms3
- Lot Size0.28 Acres
Data Source:
Greater Greenville MLS (GGMLS)
Property Description
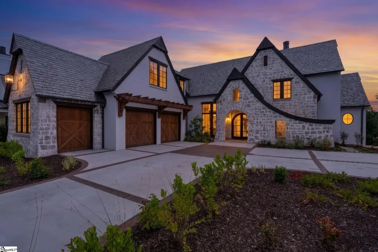
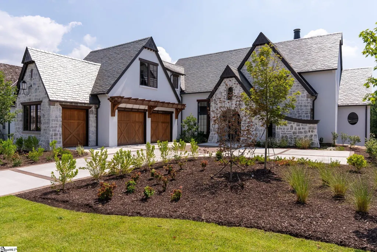
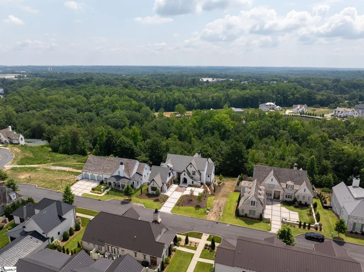
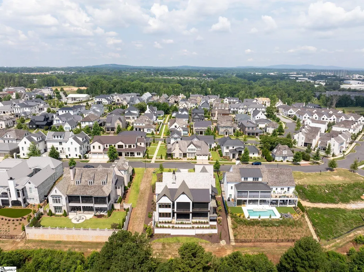
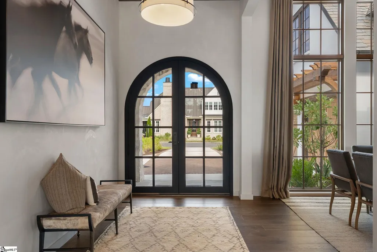
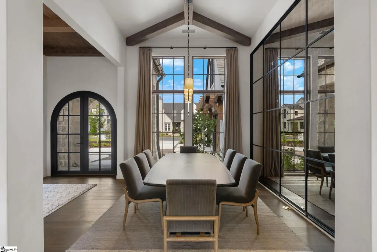
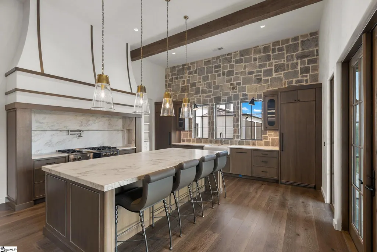
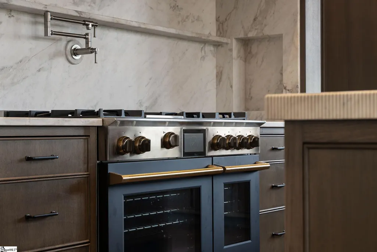
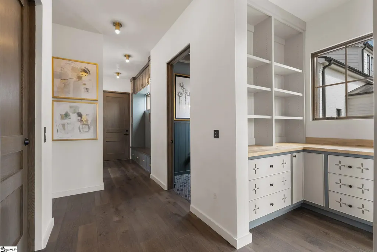
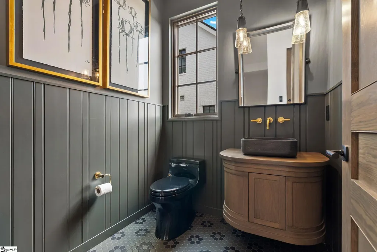
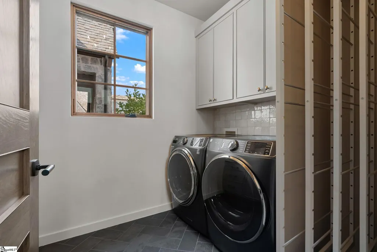
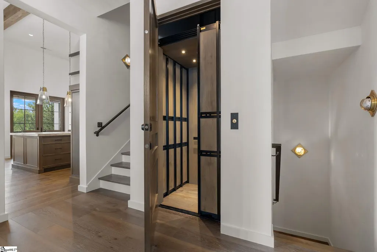
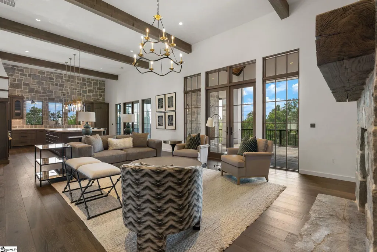
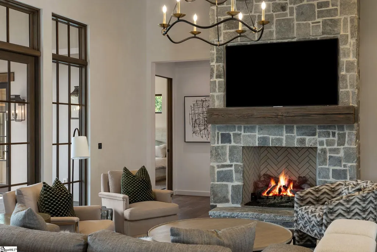
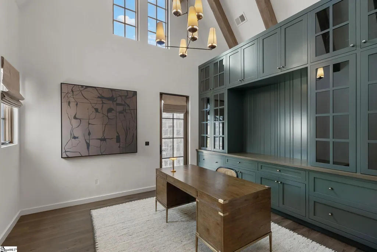
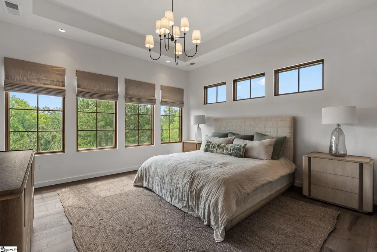
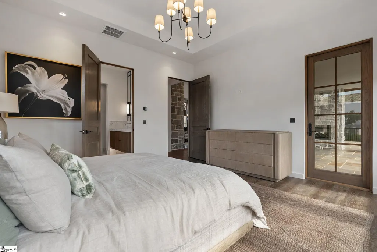
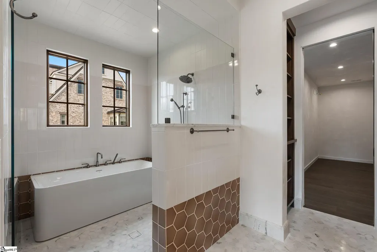
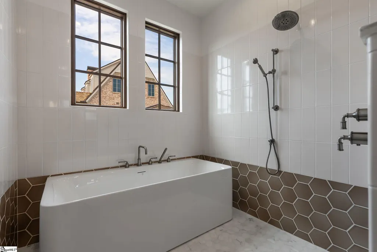
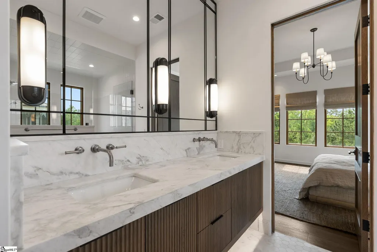
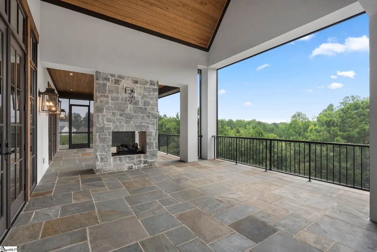
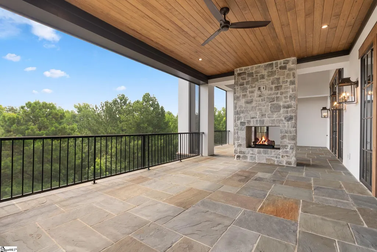
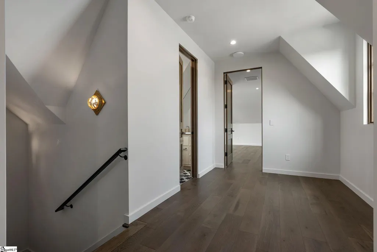
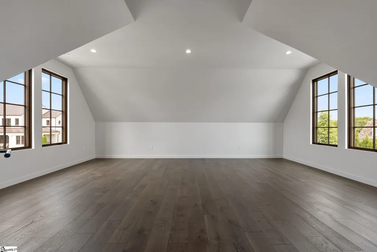
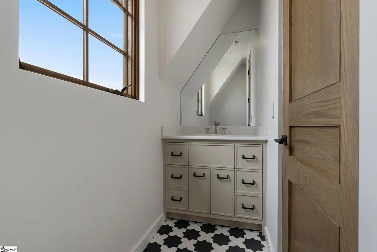
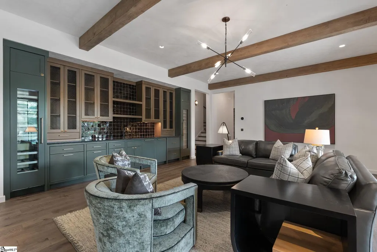
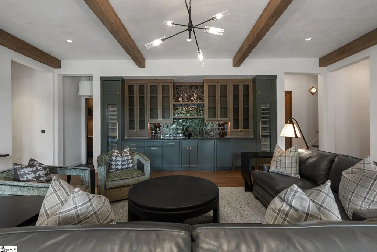
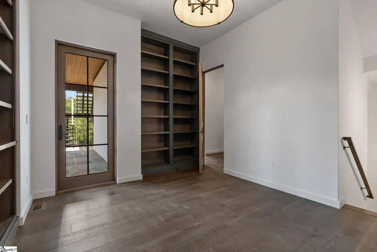
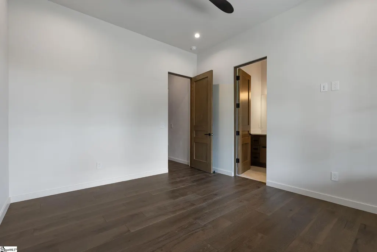
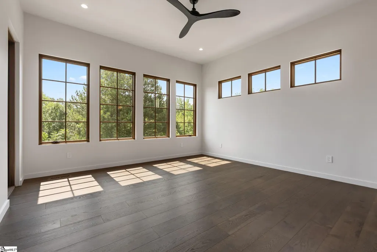
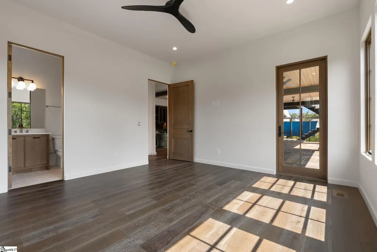
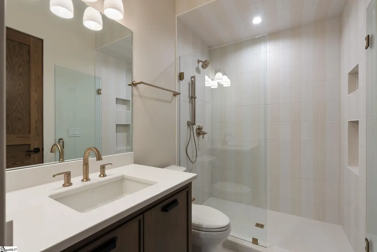
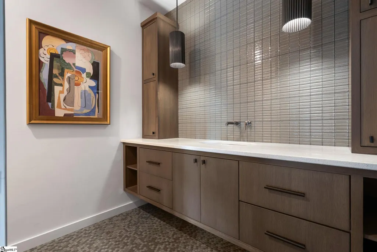
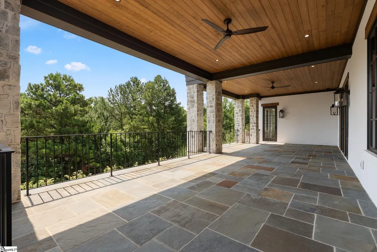
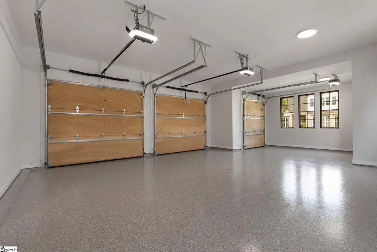
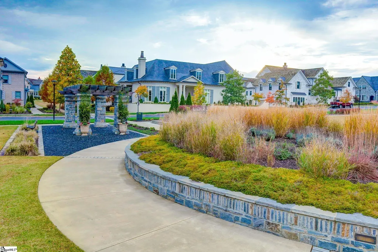
This exquisite, custom-built residence offers a rare blend of timeless elegance and modern luxury across four meticulously designed levels. Showcasing a striking stucco and natural stone exterior, the home is beautifully accented with stained rough-sawn cypress headers, gable detailing, trellises, and artisan-crafted doors—creating an unforgettable first impression. The main level welcomes you with grand yet comfortable living spaces, including a 2-car garage with dedicated golf cart bay, a spacious walk-in utility room, and a professionally equipped chef’s kitchen featuring premium appliances, a farmhouse sink, and an expansive island ideal for entertaining. The Great Room is anchored by a natural stone Isokern fireplace with raised hearth, while the formal dining room offers a refined space for hosting. A flexible office/guest suite includes built-in bookcases and a Murphy bed - perfect for overnight guests or remote work. The primary suite is a true retreat, boasting a spa-like bath with dual vanities, garden tub, separate shower, and an oversized walk-in closet. Designed with indoor-outdoor living in mind, the screened-in outdoor living and dining area features a dual-sided fireplace and a fully appointed Summer Kitchen—an ideal setting for year-round entertaining. The lower level offers a private sanctuary for guests or family, with three well-appointed bedrooms, each with its own en-suite bath. A spacious recreation room with wet bar, large unfinished storage area, and a second covered outdoor lounge—complete with TV wall and a dedicated space for a future hot tub—round out this level. On the third floor, a generous Media Room and half bath offer the perfect space for cinematic experiences or game-day gatherings. The finished terrace level adds approximately 1,360 square feet of flexible living space, accessible by both staircase and elevator. With a bar sink, half bath, and open floor plan, this level is perfect for a home gym, wine cellar, or private lounge. Crafted with exceptional attention to detail and built for a lifestyle of comfort, elegance, and entertaining, this remarkable home is a rare offering that must be experienced to be fully appreciated.
| Price History | |
|---|---|
| 8/12/2025 | Listed $3,890,000 |
General Features
| Sewer | Public Sewer |
|---|---|
| Heating | Multi-Units,Heat Pump |
| Cooling | Multi Units,Heat Pump |
| Utilities | Underground Utilities |
| Roof | Wood |
| Appliances | Dishwasher,Disposal,Freezer,Free-Standing Gas Range,Refrigerator,Electric Oven,Microwave,Range Hood,Gas Water Heater,Tankless Water Heater |
| HOA Fee | 657 |
| Garage Spaces | 2 |
| Gas Y/N | Piedmont |
| Association Fee Includes | Common Area Ins.,Electricity,Gas,Maintenance Grounds,Pool,Recreation Facilities,Trash,By-Laws |
| Patio/Porch Features | Screened,Patio,Deck,Porch |
| Architectural Style | Traditional |
| Security Features | Smoke Detector(s) |
| Construction Materials | Stone,Stucco,Wood Siding |
| Pets Allowed | Breed Restrictions,Yes |
| Stories Count | 3 |
| Levels | Three Or More |
| Property Subtype | Single Family Residence |
| Tax Year | 2024 |
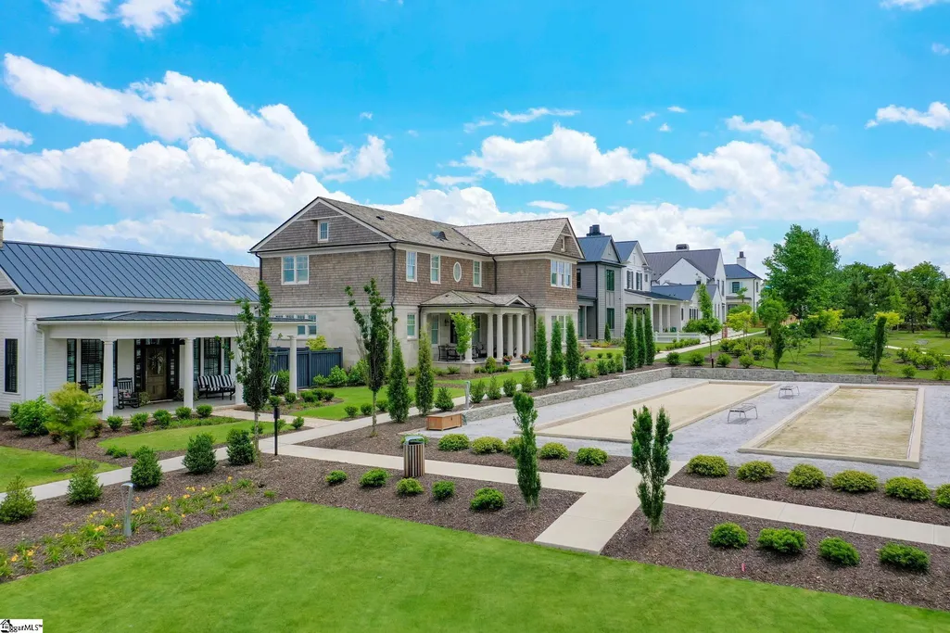
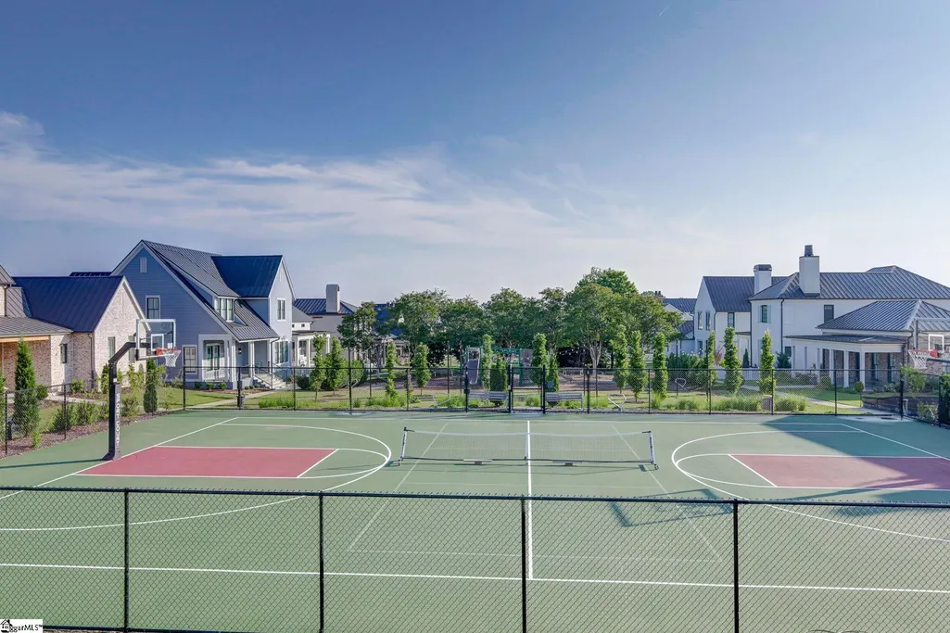
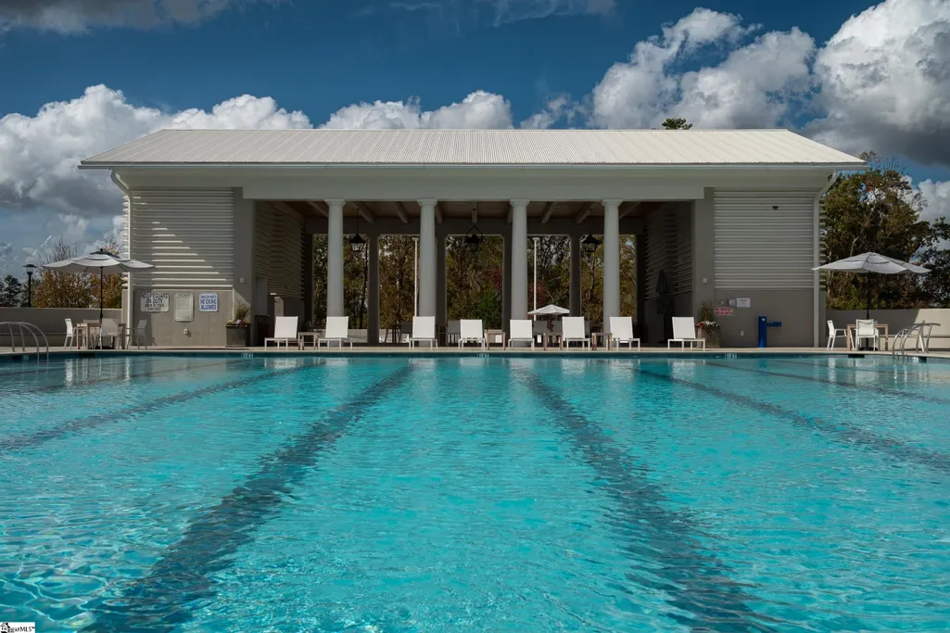
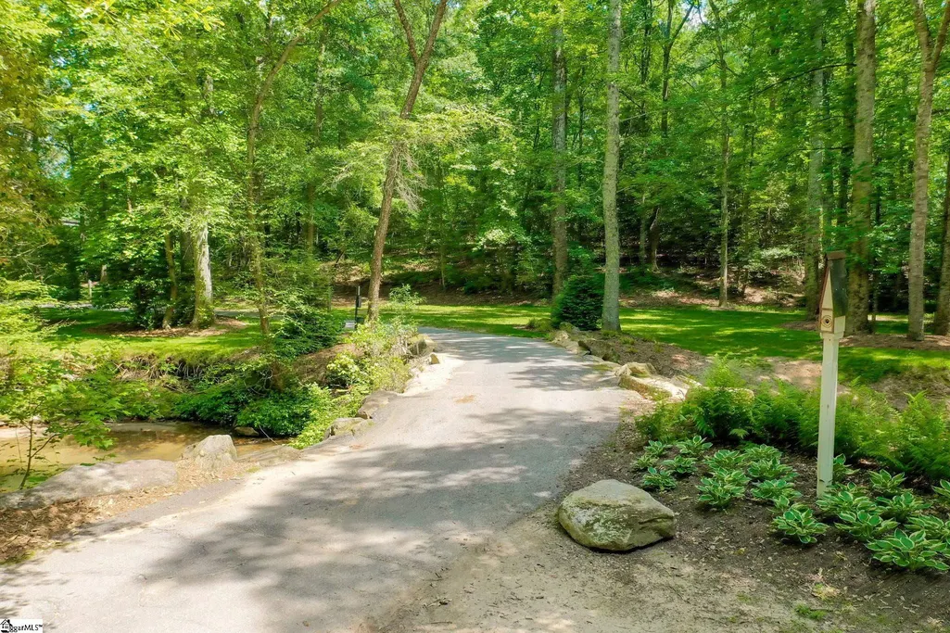
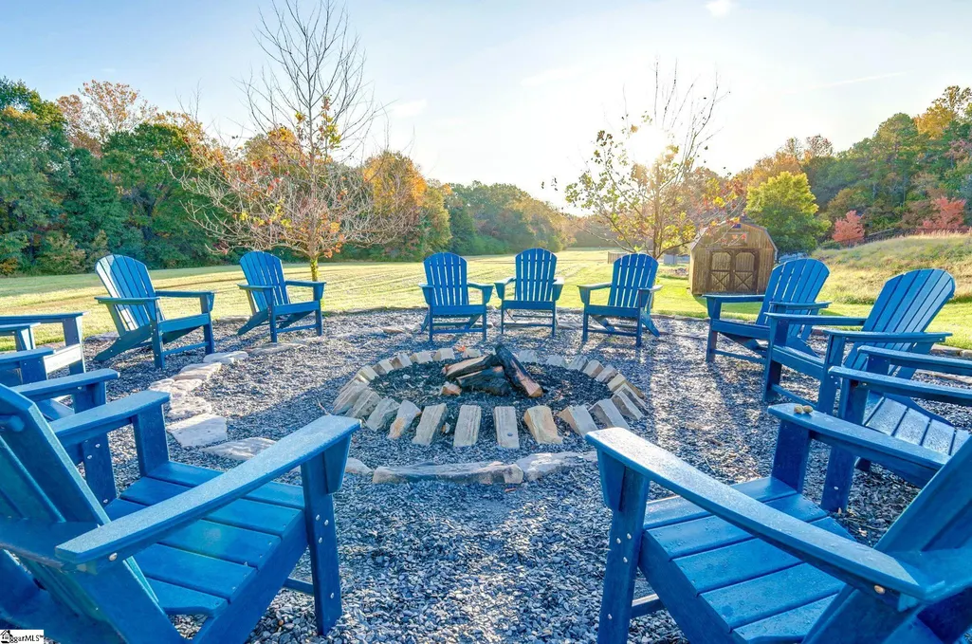
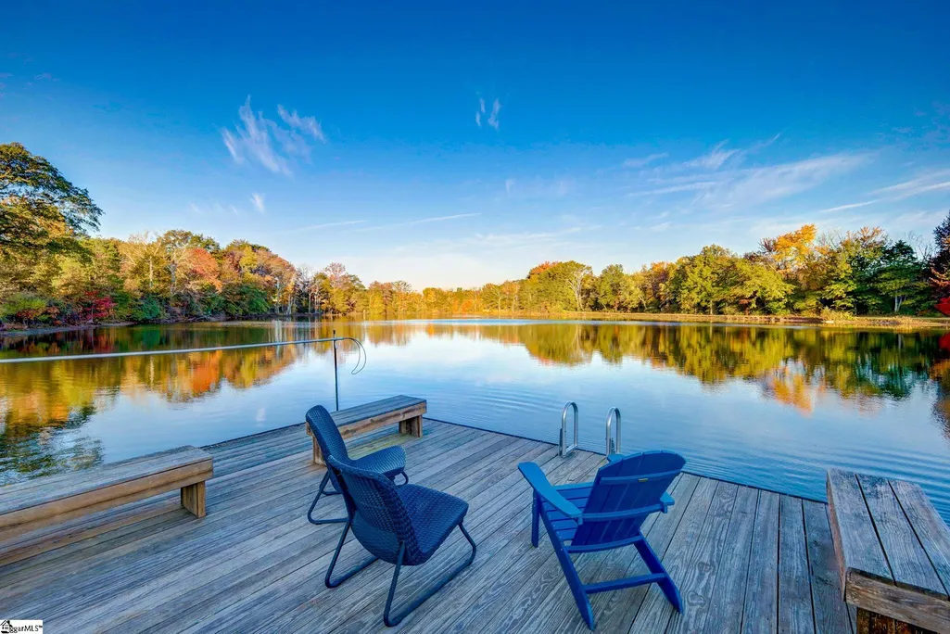
| Community Features | Athletic Facilities Field,Common Areas,Fitness Center,Street Lights,Recreational Path,Playground,Pool,Sidewalks,Tennis Court(s),Lawn Maintenance,Dog Park,Landscape Maintenance,Neighborhood Lake/Pond,B |
| Assoc Fee Paid Per | Monthly |
| County | Greenville |
| New Construction | true |
| Property Type | Residential |
| HOA | true |
| Attached Garage | true |
| Subdivision Name | Hartness |
| Garage Y/N | true |
| Full Baths | 5 |
| Status | Pending |
| Directions | From Greenville: I-385 to I-85 North; Exit #54 (Pelham Rd); Turn Right off Ramp; continue on Pelham Rd for approx. 3 miles to Right on Highway 14; Follow Signs; Hartness on Right. OR From Roper Mtn R |
| High School | Eastside |
| City | Greenville |
| Senior Community Y/N | No |
| MLS Area | 031 |
| Lot Size Units | Square Feet |
| Lot Size Square Feet | 12196.8 |
| Carport Y/N | No |
| Elementary School | Oakview |
| Tax Annual Amount | 5547.66 |
| Middle/Junior High School | Northwood |
| Property Condition | New Construction |
| Lease Considered Y/N | No |
| Virtual Tour | https://youriguide.com/22_bowman_rd_greenville_sc |
| Building Area Units | Square Feet |
| Living Area Units | Square Feet |
| Builder Name | Sexton Griffith |
| Standard Status | Pending |
| Tax Lot | 95 |
Interior Features
| Interior Amenities | Bookcases,High Ceilings,Ceiling Smooth,Granite Counters,Open Floorplan,Soaking Tub,Walk-In Closet(s),Wet Bar,Elevator,Countertops – Quartz,Pantry,Radon System |
|---|---|
| Basement | Finished |
| Flooring | Carpet,Ceramic Tile,Wood,Stone |
| Total Fireplaces | 2 |
| Fireplace Features | Gas Log,Masonry,See Through |
| Basement (Y/N) | No |
| Air Conditioning Y/N | true |
| Heating Y/N | true |
| Window Features | Insulated Windows |
| Fireplace Y/N | true |
| Half Baths | 3 |
| Laundry Features | Sink,1st Floor,Walk-in,Laundry Room |
| Total Bedrooms | 4 |
| Main Level Bedrooms | 1 |
| Main Level Bathrooms | 1 |
| Below Grade Finished Area Unit Type | Square Feet |
| Total Baths | 8 |
| Kitchen Area | 306 |
| Kitchen Length | 17 |
| Kitchen Width | 18 |
| Primary on Main | 156 |
| Second Bedroom Length | 12 |
| Second Bedroom Width | 13 |
| Bedroom 3 Area | 143 |
| Bedroom 3 Length | 13 |
| Bedroom 3 Width | 11 |
| Bedroom 4 Area | 210 |
| Bedroom 4 Length | 15 |
| Bedroom 4 Width | 14 |
| Dining Room Area | 11 |
| Dining Room Width | 12 |
| Family Room Area | 342 |
| Family Room Length | 19 |
| Primary Bedroom Area | 210 |
| Primary Bedroom Length | 15 |
| Primary Bedroom Width | 14 |
| Family Room Width | 18 |
| Dining Room Area | 132 |
| Bedroom 3 Level | Basement |
| Second Bedroom Level | Basement |
Exterior Features
| Exterior Amenities | Outdoor Fireplace,Under Ground Irrigation |
|---|---|
| Parking Features | Attached,Concrete,Other |
| Lot Features | 1/2 Acre or Less,Sloped,Sprklr In Grnd-Full Yard |
| Water Source | Public |
| Total Parking | 2 |
| Lot Size Area | 12196.8 |
| Foundation Details | Slab |
| Spa | No |
| Lot Size Acres | 0.28 |
| Waterfront Y/N | No |
| Covered Spaces | 2 |
| Builder Model | Berkeley |
| Horse Y/N | No |
Amenities
- Foreclosure
- Views
- Short Sale
- New Construction
- Adult 55+
- Lease To Own
- No HOA Fees
- Furnished
- Primary On Main
- Air Conditioning
- Seller Finance
- Green
- Fixer Upper
- Horse
- Golf
- Fireplace
- Deck
- Garage
- Basement
- Pool
Property vs Single Family Average in 29615
Price
Taxes
 Information deemed reliable but not guaranteed.
Property information provided courtesy of the Internet Exchange Program of the Greenville Association of Realtors.
The information being provided is for consumers personal, non-commercial use and may not be used for any purpose other than to identify prospective properties consumers may be interested in purchasing.
Data is updated as of September 21, 2026 11:39 PM UTC
Information deemed reliable but not guaranteed.
Property information provided courtesy of the Internet Exchange Program of the Greenville Association of Realtors.
The information being provided is for consumers personal, non-commercial use and may not be used for any purpose other than to identify prospective properties consumers may be interested in purchasing.
Data is updated as of September 21, 2026 11:39 PM UTC
